Basement ADU Remodeling Mistakes to Avoid Before Finishing the Space
Basement ADU remodeling mistakes usually begin with hidden moisture, weak planning, poor egress, and unfinished utility checks. HomeRemodelBellevue.link reviews the space, identifies risks early, and coordinates the right remodeling work before finishes conceal problems.
Request an EstimateWhat to Check Before Finishing a Basement ADU
A basement ADU needs moisture, structure, safety, utility, layout, and permit checks before finishes cover the work.
Basement ADU remodeling starts with the condition of the space, not the finish materials. We check moisture control, egress, ceiling height, the electrical system, plumbing, HVAC, building permits, and fire separation before planning the final layout.
We also review whether the proposed rooms qualify as habitable space. Our team uses the findings to shape the project scope and coordinate the right permit review.
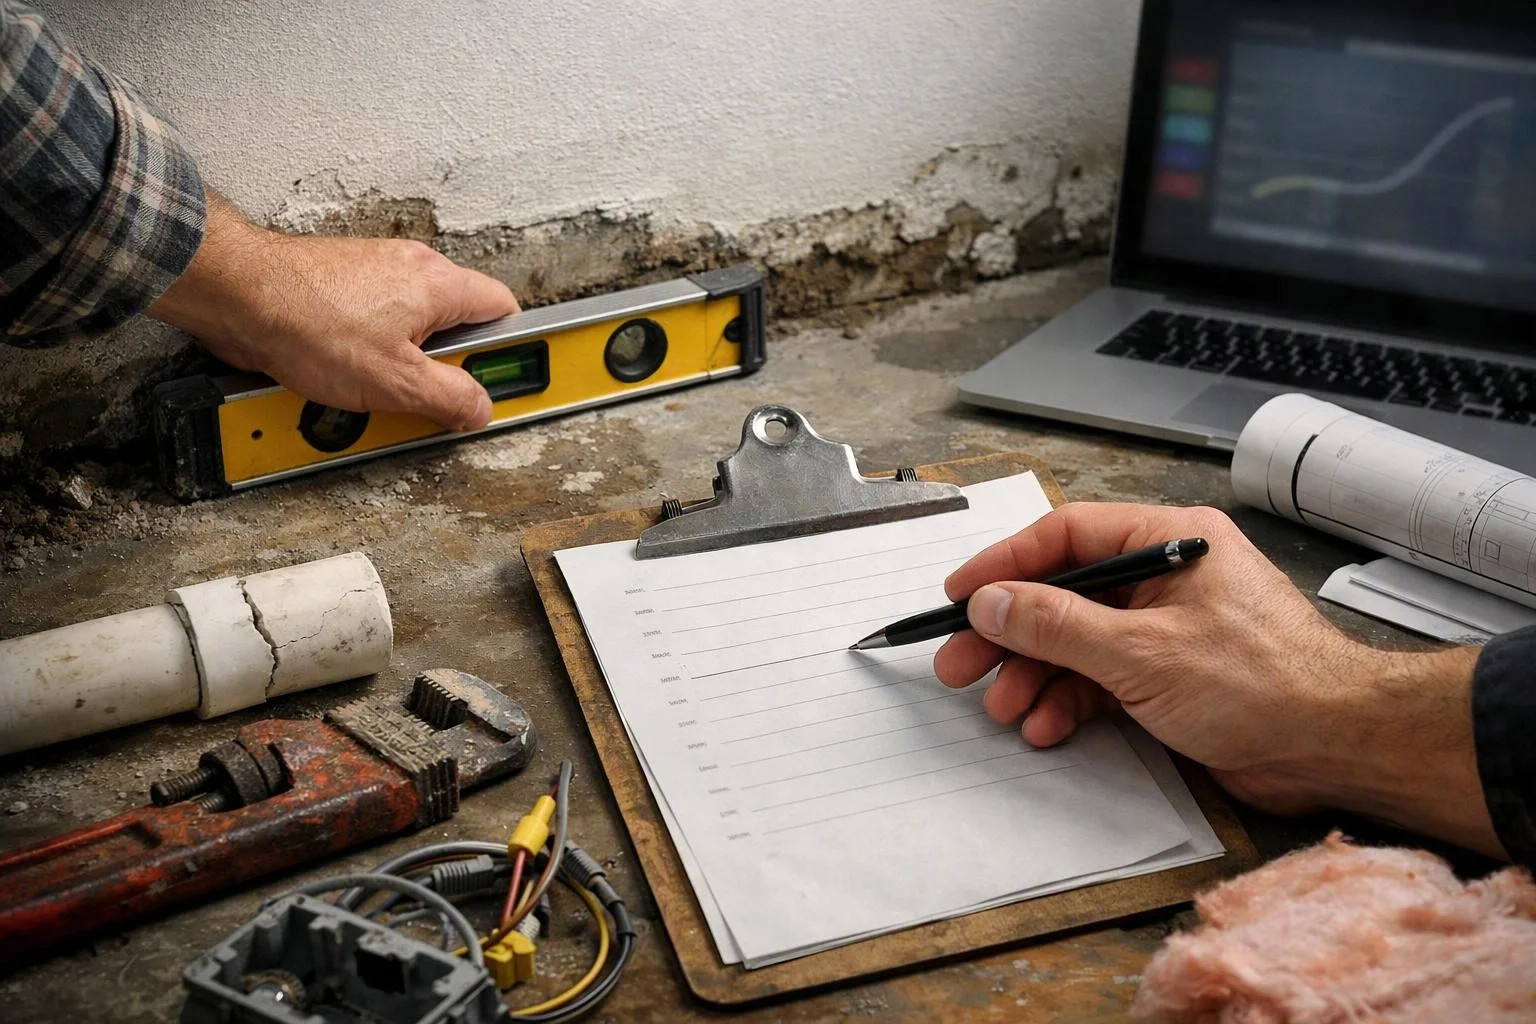
The Basement ADU Mistakes That Cause the Most Trouble
Basement remodeling mistakes cause the most trouble when construction sequencing hides defects before inspection.
We review the existing structure, utility paths, access points, and intended use before work moves forward. This helps us separate necessary repairs from finish choices and keeps the project scope clear.
A building inspection can reveal issues that walls, floors, or ceilings would later conceal. We address those findings before the finished space makes access harder.
1. Finishing Over Active Moisture Problems
Finishing over active moisture problems can trap water intrusion behind new materials.
Basement moisture often enters through foundation walls, floor drains, joints, or failed drainage equipment. We trace the likely source and correct the condition before framing and flooring proceed.
The cost driver is the extent of moisture damage, mold risk, and required water control. Our correction may include drainage work, sump pump planning, surface repairs, or replacement of damaged materials.
2. Skipping a Complete Basement Inspection
A complete basement inspection checks the foundation, framing, floor slab, and concealed damage before remodeling begins.
Water stains, foundation cracks, uneven surfaces, or damaged framing can point to deeper concerns. We document visible conditions and review areas that finishes would hide.
The cost changes with the repairs found during the review. We use the inspection results to adjust the scope before ordering finish materials or starting rough-in work.
3. Treating Egress as a Final Detail
Egress must be planned before bedrooms and other sleeping areas receive their final layout.
An emergency escape and rescue opening may involve an egress window, a window well, drainage, and safe access. We review the opening against the applicable building code before framing closes the wall.
The cost driver is the existing wall condition, excavation needs, window work, and inspection corrections. We coordinate basement egress installation early so bedroom safety does not become a late redesign.
4. Designing the Layout Before Checking Ceiling Height
Ceiling height must guide the basement ADU layout before rooms and built-ins are placed.
Ductwork, beams, soffits, and floor elevation can reduce usable height in key areas. We map these conditions so the finished plan supports comfortable habitable space.
The cost depends on whether the plan can work around existing obstructions or needs structural and mechanical changes. We revise the layout before framing makes those changes harder.
5. Underestimating Electrical and Plumbing Needs
Electrical and plumbing needs must be checked against the ADU layout before walls are closed.
We review electrical load, the service panel, receptacles, plumbing supply lines, drain lines, and bathroom fixtures. We coordinate regulated work through the proper rough-in and inspection process.
The cost changes with utility capacity, access, fixture locations, and required upgrades. We identify these conditions early so the kitchen and bathroom plan matches the available systems.
6. Using Materials That Cannot Handle Basement Conditions
Basement finishes need materials that can handle moisture, condensation, and limited drying conditions.
We select moisture-resistant materials for the intended assembly, including suitable flooring, drywall, insulation, and vapor control. The right choice depends on the wall and floor conditions, not only the appearance.
The cost driver is the material system, preparation, and replacement risk. We correct moisture damage first, then install finish materials that support mold prevention and long-term use.
7. Ignoring Heating, Cooling, and Ventilation
HVAC planning keeps a basement ADU comfortable, dry, and supplied with fresh air.
We review air circulation, humidity control, ductwork, and the connection between the lower level and the rest of the home. Poor planning can create cold rooms, stale air, or condensation.
The cost changes with duct access, equipment capacity, controls, and ventilation needs. We coordinate HVAC changes before ceilings and soffits conceal the work.
8. Planning the ADU Without Privacy and Access
An ADU layout needs clear access, tenant privacy, sound control, and practical room connections.
We review the ADU entrance, kitchen layout, bathroom access, and shared spaces together. A plan that looks efficient on paper can still create noise, traffic, or privacy problems.
The cost depends on doors, partitions, sound insulation, and changes to the kitchen or bathroom layout. We resolve these conflicts before framing and finish work begin.
9. Hiding Utilities Before Future Maintenance Is Planned
Utilities need planned access before drywall and cabinets hide cleanouts, valves, and connection points.
We locate shutoff valves, electrical junction boxes, access panels, the water heater, and other service points. Our crew keeps maintenance access practical without weakening the finished design.
The cost changes when concealed utilities must be opened again. We plan access panels and service routes during rough-in work to reduce future disruption.
How Each Mistake Changes the Remodeling Cost
Basement ADU remodeling cost changes with hidden repairs, utility capacity, access requirements, code corrections, and finish choices.
We build the scope around existing conditions and the intended use of the space. A clear review helps separate repair work from design selections and inspection corrections.
| Cost driver | Why it changes the scope | What we review |
|---|---|---|
| Water remediation | Moisture damage may affect walls, floors, and framing. | Water sources, drainage, stains, and damaged materials. |
| Structural repairs | Foundation or framing concerns can change the design. | Foundation walls, framing, cracks, and floor conditions. |
| Egress installation | New openings can involve wall, drainage, and inspection work. | Window location, well access, and bedroom safety. |
| Utility upgrades | The existing systems may not support the ADU plan. | Service panel, plumbing supply, drain lines, and fixtures. |
| HVAC changes | New rooms may need different air and humidity control. | Capacity, ductwork, ventilation, and thermal comfort. |
| Finish materials | Basement conditions limit some flooring, drywall, and insulation choices. | Moisture resistance, vapor control, and assembly compatibility. |
| Inspection corrections | Unresolved code issues can require reopening finished areas. | Permit conditions, fire separation, rough-ins, and final work. |
We provide a project scope that explains the work included in the quote. Contact us through our remodeling contact page so we can review the space and prepare an exact quote.
A Safer Order for Basement ADU Remodeling Work
Basement ADU work should follow the order of assessment, correction, design, rough-ins, inspection, and finishing.
When to Call HomeRemodelBellevue.link Before Doing More Work
Call HomeRemodelBellevue.link when the basement has active water, structural concerns, regulated utility work, or unclear ADU requirements.
These conditions can affect safety, permits, and the construction sequence. We review the situation and explain the next controlled step.
How HomeRemodelBellevue.link Helps Prevent Basement ADU Remodeling Mistakes
HomeRemodelBellevue.link reviews the basement conditions, coordinates the remodeling scope, and addresses risks before final finishes are installed.
Our team connects project assessment, scope review, construction coordination, and inspection preparation. We use the findings to plan basement remodeling as part of our Accessory Dwelling Unit Construction service.
We also coordinate basement bathroom remodels, kitchen installation, bedroom conversion, utility upgrades, insulation, and finish materials as one connected plan. That approach helps protect maintenance access, privacy, sound control, and code compliance.
Send us the basement details through our contact page. We’ll review the project needs, explain the scope, and help you choose the next safe step.
Questions About Avoiding Basement ADU Remodeling Mistakes
Should basement water issues be fixed before remodeling?
Yes, basement water issues should be fixed before remodeling, and HomeRemodelBellevue.link can review the source and correction scope. Finishes can hide water intrusion and increase moisture damage when the underlying condition remains active.
What basement renovation mistakes can cause moisture problems?
Basement renovation mistakes that cause moisture problems include covering wet materials, ignoring drainage, and choosing finishes without moisture control. We inspect the foundation, floor, walls, and ventilation plan before installing new materials.
Can every basement be converted into an ADU?
No, every basement cannot automatically be converted into an ADU because conditions such as ceiling height, egress, utilities, access, and permits decide whether the plan works. We review those factors before defining the project scope.
What should I check before finishing a basement?
Before finishing a basement, check moisture control, foundation conditions, egress, ceiling height, utilities, HVAC, insulation, fire separation, and building permits. We connect these checks to the layout and construction sequence.
How can basement ADU finishes stay accessible for future repairs?
Basement ADU finishes stay accessible when the layout includes access panels, cleanouts, shutoff valves, junction boxes, and service routes. We plan maintenance access during rough-in work before drywall, cabinets, and flooring conceal utilities.