Bathroom Remodel Mistakes That Can Lead to Leaks, Clutter, and Regrets
Bathroom remodel mistakes to avoid include weak waterproofing, poor layout planning, unsuitable materials, and missing ventilation. HomeRemodelBellevue.link explains how to spot these risks early and plan a bathroom that stays dry, useful, and easier to maintain.
Request an EstimateHow the Right Bathroom Plan Prevents Remodeling Mistakes
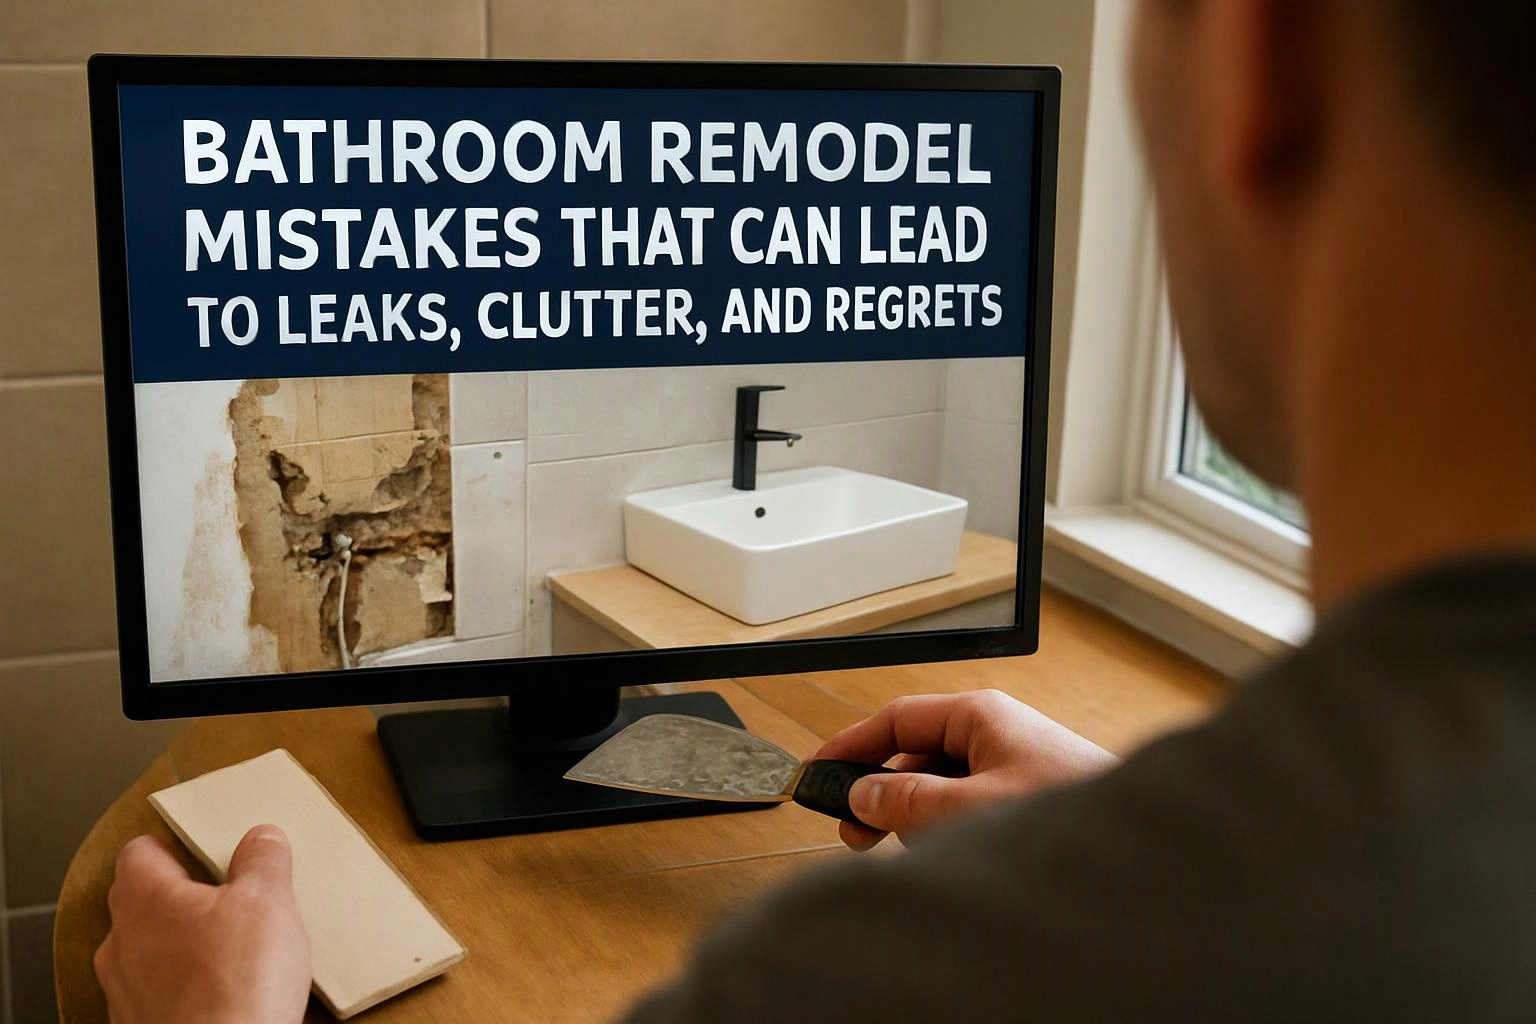
Bathroom remodeling works best when the plan connects layout, materials, plumbing, ventilation, and homeowner goals. HomeRemodelBellevue.link reviews these parts together before installation begins.
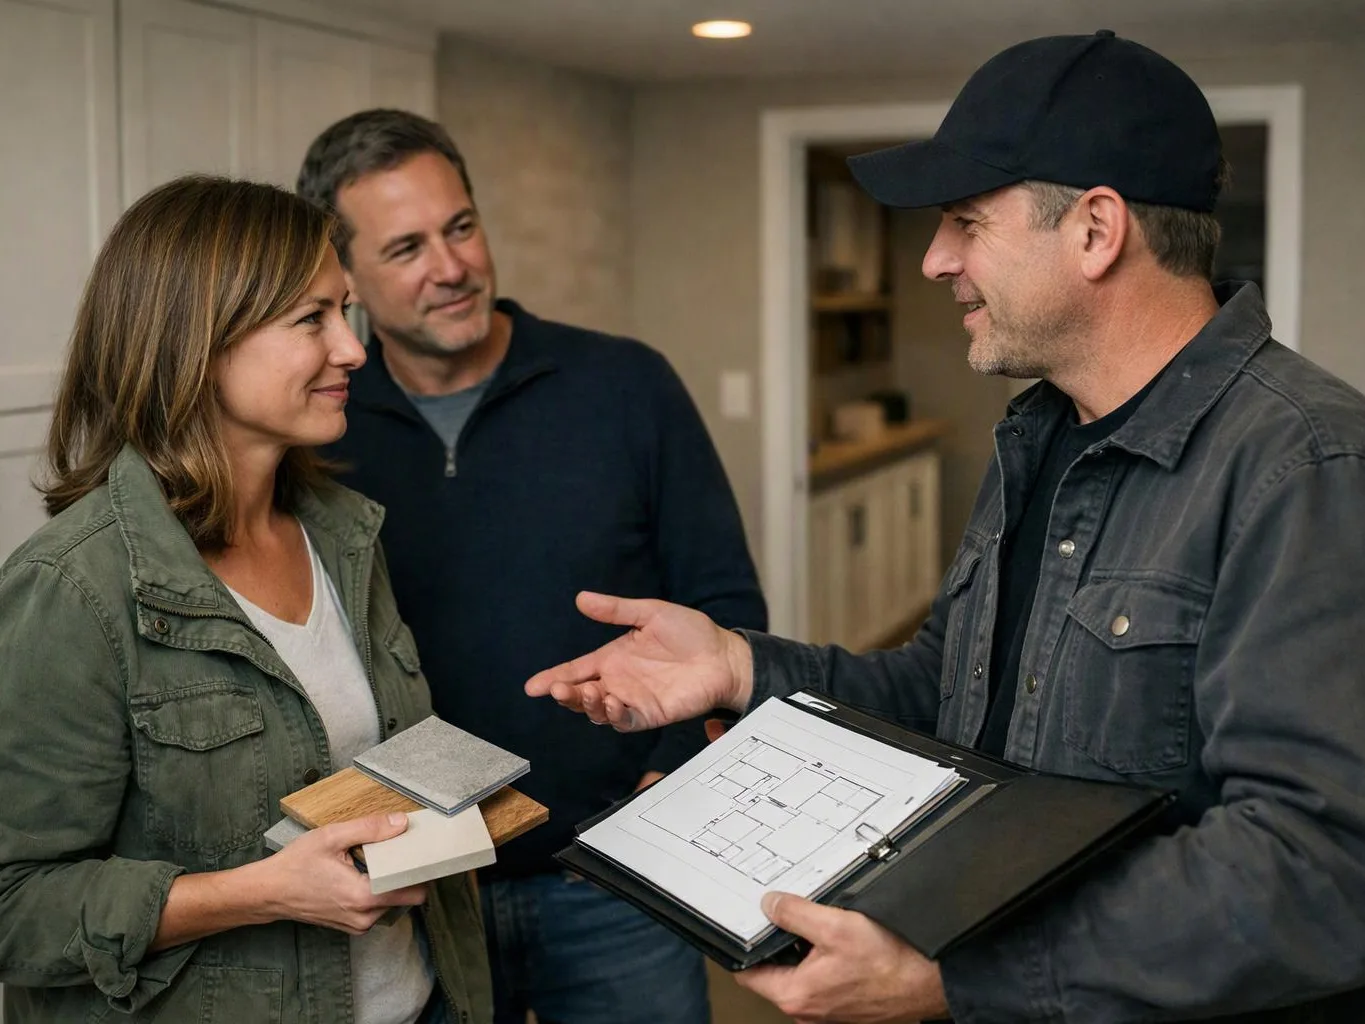
A good bathroom layout supports safe movement and daily use. We confirm fixture placement, door swing, storage needs, cleaning access, and the work sequence before the project scope is finalized.
Project planning also gives homeowners a clear way to make choices. Our team explains how each selection affects leak prevention, maintenance, comfort, and future rework. For a complete planning review, see our bathroom remodeling services.
Bathroom Remodel Mistakes That Create the Biggest Problems
Common bathroom remodeling mistakes usually begin with a missed detail in the project scope. Water damage, bathroom clutter, and remodeling rework can follow when the plan doesn't match the room's real conditions.
We look for failure points before they become hidden problems. The sections below explain what causes each mistake and how our crew prevents it.
Mistake 1: Treating Waterproofing as an Afterthought
Shower waterproofing protects framing and finishes from water that moves behind the visible surface. This mistake happens when tile is treated as the waterproof layer or when wall penetrations are not sealed.
A waterproof membrane, shower pan, drain connection, and sealed penetrations must work as one system. We inspect these details before covering the walls, because hidden gaps can lead to mold and expensive water damage.
The cost of this mistake comes from opening finished surfaces and repairing damaged materials. Our fix is to plan the membrane, pan, slope, corners, fasteners, and penetrations as part of the shower assembly.
Mistake 2: Choosing a Layout Without Checking Clearances
A bathroom layout can fail when the door swing, toilet clearance, vanity clearance, and shower entry compete for the same space. This mistake often comes from choosing fixtures before checking how people move through the room.
We review the door path, fixture placement, and walking space before rough-in work begins. A walk-in shower still needs a safe entry and enough room for cleaning and regular use.
The cost of a clearance error includes moving fixtures, changing finishes, and repeating work. Our fix is a measured layout review that connects the drawing to the actual room.
Mistake 3: Picking Bathroom Floor Tile for Looks Alone
Bathroom floor tile must suit water, foot traffic, cleaning, and safe movement. A tile chosen only for color or pattern may have poor slip resistance or create difficult grout maintenance.
We review tile texture, tile size, grout joints, and the floor slope near wet areas. Porcelain tile can be a durable choice, but the surface and installation details still need to suit the room.
The cost of poor tile selection comes from replacement, uneven drainage, or added maintenance. Our fix is to match the tile, grout, and slope to how water reaches the drain.
Mistake 4: Skipping Ventilation and Moisture Planning
Bathroom ventilation removes humid air before it settles on walls, ceilings, and trim. This mistake happens when an exhaust fan is left out or when the ventilation plan doesn't match the room.
Humidity and condensation can support mildew and damage finishes over time. We plan the exhaust fan location, air path, and moisture control with the rest of the remodel.
The cost of poor ventilation includes damaged paint, swollen materials, and repeated cleaning. Our fix is to coordinate ventilation before ceilings and wall finishes are closed.
Mistake 5: Forgetting Storage Until the End
Bathroom storage keeps daily items off the floor and away from wet surfaces. Homeowners often delay storage decisions until vanity cabinets, a medicine cabinet, shower niche, and linen storage are already constrained.
We plan vanity storage and other compartments with fixture placement and wall framing. That approach helps reduce clutter without blocking movement or cleaning access.
The cost of late storage planning comes from added carpentry, moved fixtures, or unused space. Our fix is to record storage needs during the first layout review.
Mistake 6: Overlooking Plumbing and Electrical Locations
A bathroom remodel can require careful coordination of the plumbing rough-in, drain location, water supply lines, lighting location, and GFCI protection. Mistakes happen when these locations are chosen after walls or cabinets are ordered.
We confirm plumbing connections and electrical safety before finishes cover the work. Regulated plumbing and electrical work belongs with HomeRemodelBellevue.link and the required licensed process.
The cost of unplanned changes comes from opening walls, moving fixtures, and delaying other trades. Our fix is to coordinate rough-in locations with the final fixture and lighting plan.
Mistake 7: Using Materials That Do Not Suit a Wet Room
Wet rooms need moisture-resistant materials that can handle repeated water exposure. Unsuitable bathroom paint, trim, cabinet materials, and hardware can swell, peel, stain, or corrode.
We select finishes based on their location and exposure level. Our team checks how cabinet materials, trim, coatings, and metal parts will perform near sinks, showers, and floors.
The cost of unsuitable materials comes from early replacement and damage to nearby finishes. Our fix is to match material durability to the room's wet and dry zones.
Mistake 8: Ignoring Access for Cleaning and Repairs
Fixture access and repair access keep routine maintenance from becoming destructive. This mistake happens when plumbing access panels, cleanable surfaces, and shower maintenance needs are ignored during design.
We plan access around valves, drains, fixtures, and serviceable connections. Our crew also favors surfaces that can be cleaned without narrow gaps or hidden ledges.
The cost of poor access comes from longer repairs and damaged finishes. Our fix is to review future repairs before cabinets, panels, and wall coverings are installed.
Mistake 9: Changing the Scope Without Reviewing the Plan
Changing the remodeling scope without reviewing the plan can create material conflicts, schedule gaps, and project rework. A new fixture or finish may affect plumbing, electrical work, waterproofing, or storage.
We review every material selection and scope change before work moves forward. Our team coordinates the schedule so one change doesn't create avoidable work in another part of the bathroom.
The cost of unmanaged change orders comes from added labor, reordered materials, and repeated installation steps. Our fix is to document the change and confirm its effect on the full plan.
Which Bathroom Remodel Mistakes Can Cause Water Damage?
Waterproofing gaps, poor drainage, unsealed penetrations, and faulty plumbing connections can cause bathroom water damage.
We check the shower enclosure, tile installation, plumbing connections, and waterproofing details before those areas are closed. This review helps catch leak risks while access remains available.
| Risk area | What can go wrong | Prevention check |
|---|---|---|
| Shower enclosure | Water reaches framing or adjacent finishes. | Review the membrane, shower pan, corners, and penetrations. |
| Tile installation | Poor drainage or open joints directs water toward weak areas. | Confirm floor slope, grout work, and transitions. |
| Plumbing connections | A loose or poorly aligned connection leaks behind finishes. | Inspect the rough-in and accessible connections before closure. |
| Waterproofing inspection | A hidden gap remains covered by tile or wall panels. | Complete installation checks before final surfaces go in. |
What to Check Before Bathroom Remodeling Work Begins
A bathroom remodeling plan should answer how the room will drain, ventilate, store items, and support daily use. We use a pre-work review to connect design choices with installation requirements.
These checks reduce surprises before materials are installed. Our team records decisions early so the project scope stays clear.
When HomeRemodelBellevue.link Should Handle the Remodel
HomeRemodelBellevue.link should handle bathroom remodeling when the work involves hidden water protection, regulated connections, or signs of existing damage. Our crew coordinates the work so safety and finish quality stay connected.
Homeowners can safely document visible concerns and note when they appear. We handle the work that requires coordinated installation, inspection, or licensed trade activity.
How HomeRemodelBellevue.link Helps Prevent Bathroom Remodel Regrets
HomeRemodelBellevue.link helps prevent bathroom remodel regrets through clear project planning, coordinated installation checks, and decisions tied to daily use. We review the room before work begins and keep the remodeling scope connected to the final design.
Our team checks waterproofing, fixture placement, ventilation, storage, tile installation, plumbing rough-in, and electrical safety at the stages where problems are easiest to address. We also coordinate walk-in shower installation and tub to shower conversion work with the surrounding finishes.
When homeowners request a quote, we review the existing room, requested changes, material choices, access needs, and required trade coordination. Contact HomeRemodelBellevue.link through our contact page to discuss the bathroom plan.
Get a Free EstimateQuestions About Avoiding Bathroom Remodel Mistakes
What do people forget to plan for in a bathroom remodel?
HomeRemodelBellevue.link finds that homeowners often overlook storage, ventilation, cleaning access, fixture clearances, and future repairs. We include these items in the layout and project planning review.
Can the wrong bathroom floor tile create a safety problem?
Yes, the wrong bathroom floor tile can create a safety problem when its surface has poor slip resistance or the floor drains poorly. We match tile texture, size, grout, and floor slope to the wet-area conditions.
How can homeowners spot a bathroom remodel leak early?
Homeowners can watch for stains, soft surfaces, peeling finishes, musty odors, swollen trim, or water near fixtures. We trace visible signs back to the shower enclosure, plumbing connections, drainage, and waterproofing details.
Should a tub to shower conversion include new waterproofing?
Yes, a tub to shower conversion should include waterproofing designed for the new shower pan, drain, walls, corners, and penetrations. We review the full wet-area assembly so the new shower doesn't rely on old protection that may not fit its layout.