Skip to content

Walk-In Shower Installation in Bothell, Washington

A linear drain needs a properly sloped shower floor for safe water flow in Bothell. We plan the shower features around your layout and daily needs.

5 · 23 ReviewsLicensed & InsuredUpfront, Transparent PricingServing 12 Communities

Quick Summary: walk-in shower installation in Bothell, Washington

Our work in Bothell focuses on tailored scope, transparent timelines, and dependable delivery.

  • What we do: HomeRemodelBellevue.link provides Walk-In Shower Installation for homeowners in Bothell, Washington, with planning, construction, and finishing handled through one remodeling team.
  • What is included: shower layout planning, waterproofing coordination, fixture placement, material selection, glass door planning, and full-service project management.
  • What you get: The finished bathroom has a planned shower entry, useful storage, suitable fixtures, and a layout that fits the room.

Why does a walk-in shower need a properly sloped floor?

A sloped shower floor directs water toward the drain and helps limit standing water near the entry. The slope, drain location, threshold, and wall layout must work together. We review these parts during planning so the shower design supports daily use and the room's existing plumbing.

Our Track Record

Average Rating
5
Customer Reviews
23

Walk-In Shower Installation in Bothell for Feature-Focused Bathroom Planning

Walk-in shower installation suits homeowners who want easier entry, a cleaner bathroom layout, or a more useful shower space. This page focuses on feature choices that affect the room, including drainage, storage, seating, spray control, and glass.

The main decision is how each feature will work together. A niche needs wall space, a bench affects circulation, and a handheld wand needs a practical mounting point. We help you set priorities before materials are selected.

This work fits a bathroom renovation or interior upgrade. It isn't the right job when you only need a loose fixture tightened or a small surface repair. Those needs require a different service decision.

  • Confirm the shower entry and walking path before choosing glass.
  • Place storage where bottles stay within reach without narrowing the shower.
  • Plan bench height, wall support, and clearance around the seat.
  • Choose handheld wand placement based on reach and daily use.
  • Match the shower features to the existing bathroom layout and plumbing.
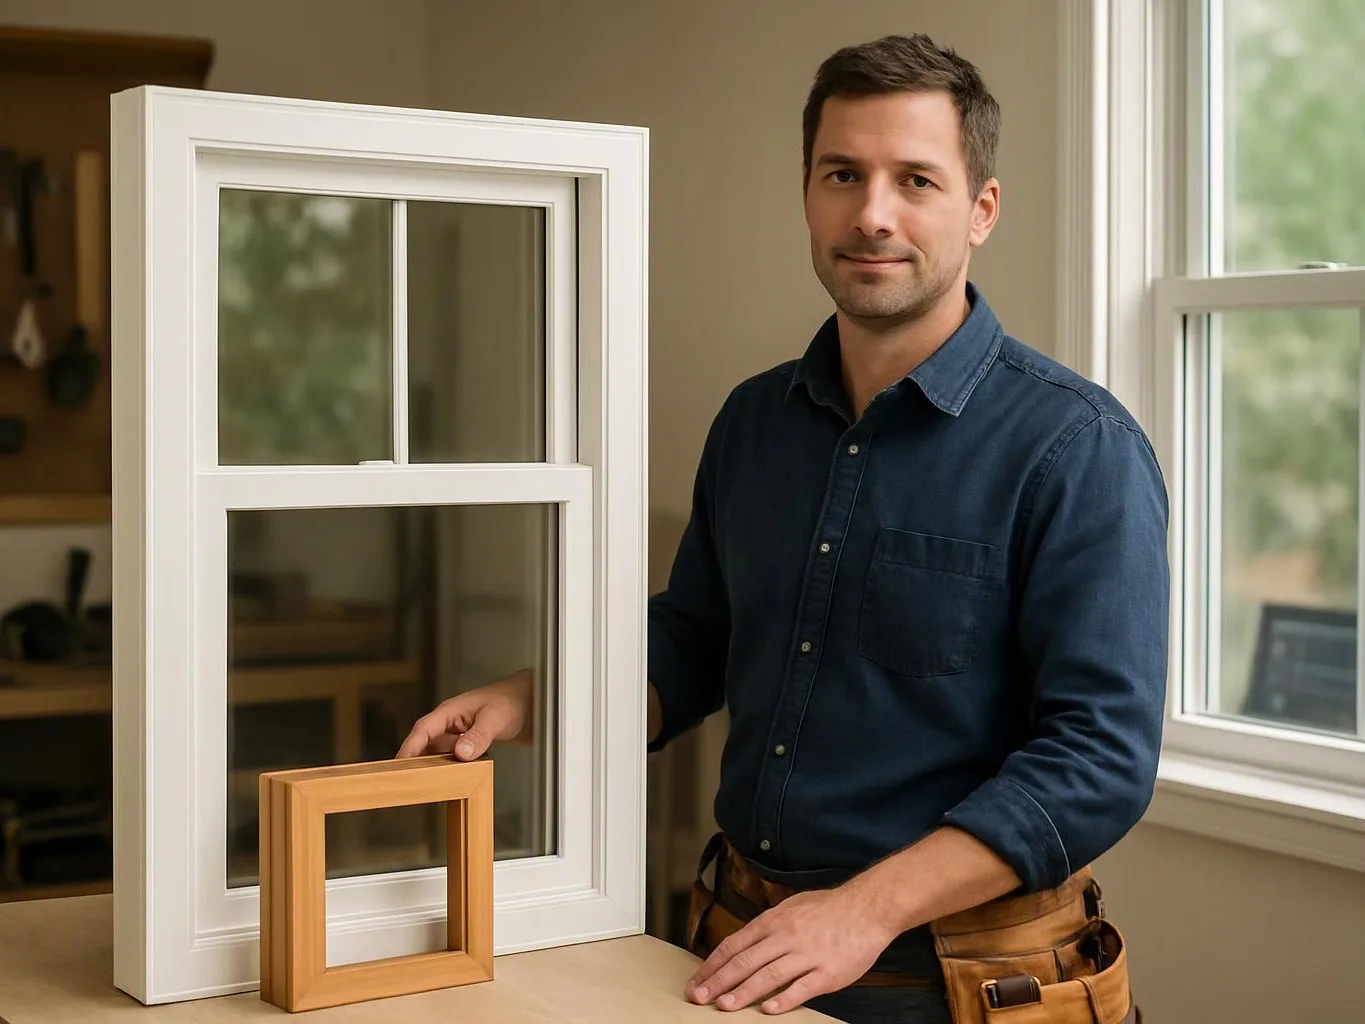
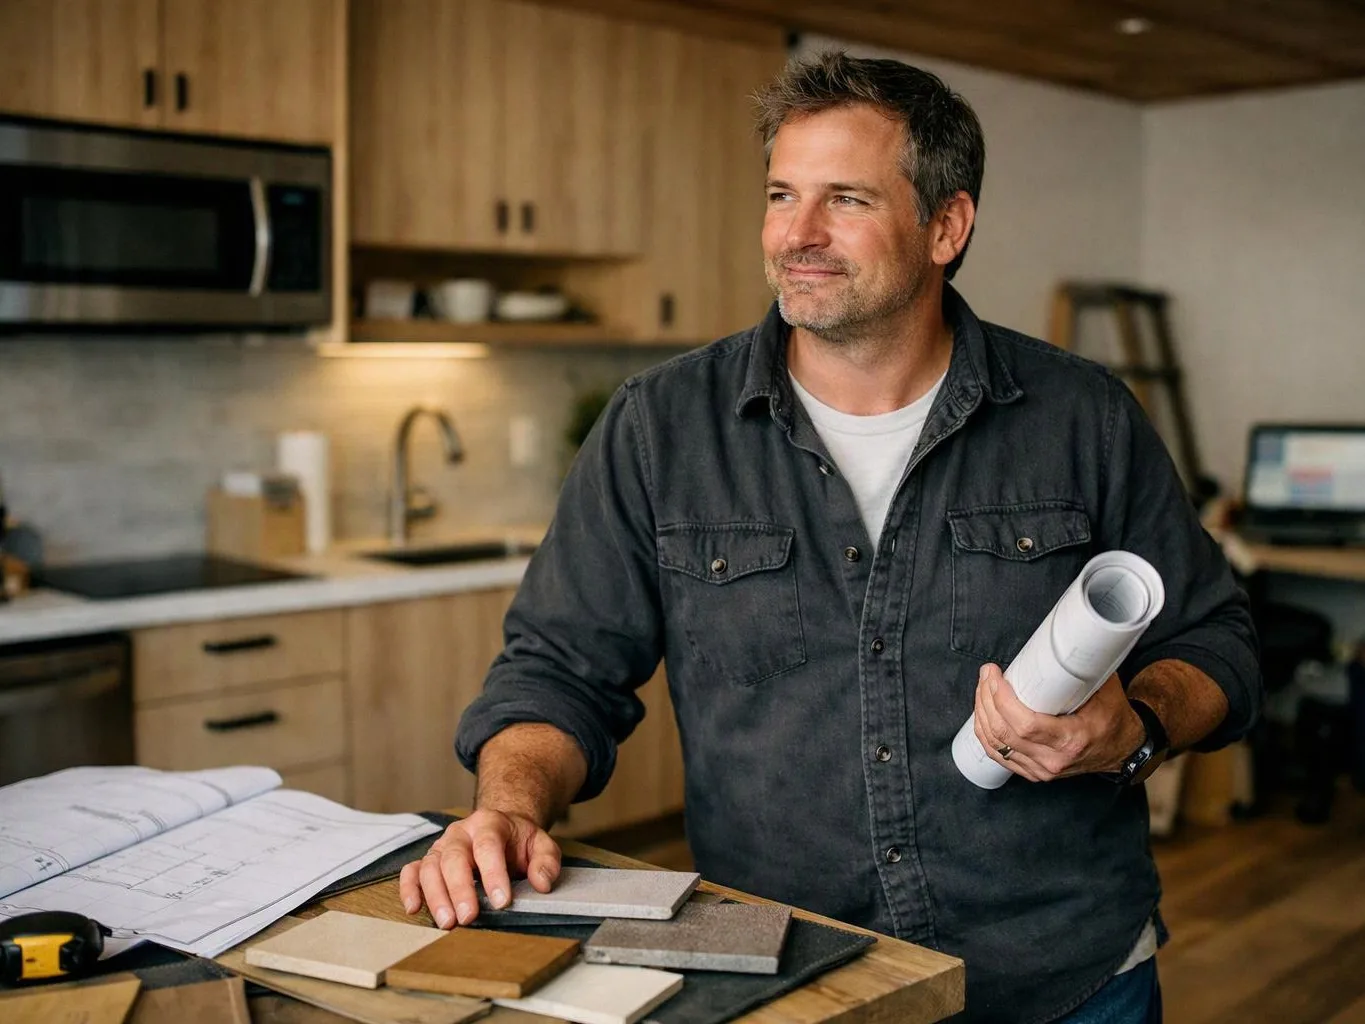
A man in a workshop stands beside a white window frame, holding a small wooden sample frame

Service Overview

Walk-In Shower Installation is a bathroom remodeling service that builds an open-entry shower with planned drainage, walls, fixtures, and finishes.

  • A walk-in shower differs from a tub replacement because its floor, entry, glass, and fixture layout are designed as one shower space.
  • We provide walk-in shower installation in Bothell and nearby Eastside communities.

What Your Walk-In Shower Installation Can Include

HomeRemodelBellevue.link provides comprehensive Walk-In Shower Installation in Bothell. Here's what you get:

  • We plan the shower footprint, entry, wall layout, and fixture positions.
  • We coordinate the shower floor and drainage layout with the room design.
  • We help select wall finishes, floor materials, trim, and other visible details.
  • We plan a shower niche for bottles and daily bath items when the wall allows it.
  • We plan a bench seat and handheld wand around the user's reach and movement.
  • We coordinate glass door details with the entry, walls, and finished bathroom.

A client scenario this service addresses

A typical bathroom renovation may involve an older shower layout that leaves little room for storage or safe entry. We assess the floor area, wall positions, plumbing access, and fixture locations before setting the shower plan. The final scope should show which features fit the room and which would restrict movement or require broader remodeling work.

How We Approach Walk-In Shower Feature Choices

Plan the feature that solves your main need

The first choice should match your daily use, not a display trend. We help you decide whether storage, seating, spray control, or entry space matters most. A feature may be unsuitable when the room cannot provide safe clearance or needed wall support.

Coordinate design and construction

Our full-service project management connects design concepts, material selection, construction, and final finishing. That keeps the shower layout tied to the rest of the bathroom instead of treating each detail as a separate choice.

Keep the plan clear

We explain the planned work, selected materials, and construction sequence before work begins. Our licensed and insured general contractor team also brings local permitting and code expertise to remodeling projects.

Process

How We Plan and Build the Shower

1

Review the bathroom layout

We assess the current tub or shower, floor area, wall positions, plumbing access, and desired entry.

2

Set the feature plan

We place the shower niche, bench seat, handheld wand, glass door, and other requested parts around the room's use.

3

Select materials and finishes

We help choose shower wall materials, floor finishes, trim, hardware, and glass details that suit the planned layout.

4

Manage the remodeling work

Our team coordinates construction, project communication, and final finishing as part of full-service project management.

5

Check the completed details

We review the finished shower, visible trim, fixture placement, glass alignment, and final room details with you.

What These Shower Features Change for Daily Use

A planned shower entry makes the bathroom easier to use and keeps the walking path clear.

Built-in storage keeps bottles off the floor and reduces clutter around the shower.

A bench seat gives you a place to sit, rest, or handle routine shower tasks.

A handheld wand gives you more control over spray direction and reach.

A coordinated glass door helps define the shower while keeping the room visually open.

Walk-In Shower Features and Their Main Planning Question

This comparison shows the main decision each feature creates during shower planning.

FeatureMain usePlanning question
Shower nicheStores bottles and bath itemsCan the wall hold storage without affecting plumbing or framing?
Bench seatProvides a place to sit or restDoes the seat preserve movement space and fit the user's reach?
Handheld wandControls spray direction and reachWhere can the wand mount serve the user without awkward access?
Glass doorDefines the shower entryDoes the door work with the opening, fixtures, and walking path?

The HomeRemodelBellevue.link Standard

  • Clear Communication
  • Project Planning
  • Project Documentation
  • Final Quality Review

Customer Reviews for Walk-In Shower Installation in Bothell

5(23 Customer Reviews)View our Google Business Profile
T Foss
T Foss
6 months ago
Verified on Google
Best remodel experience we have ever had. The oversight, careful workmanship and ownership of the project was above expectations. Our design team was amazing. We also had the same person do all the work start to finish and was a total Pro. Could not recommend enough and will be doing any and all projects through them. This place is a gem.
Samantha Floersch
Samantha Floersch
6 months ago
Verified on Google
After experiencing water damage in our home, we needed to replace all our flooring, some kitchen cabinets, and redo our primary bath. Linda and her team truly saved the day after a disappointing experience with another contractor. She worked closely with us to choose the perfect tiles for our bathroom and find flooring that suited our home. Her contractors did exceptional work, from leveling the floors to installation and cabinet remaking, all while maintaining a high level of professionalism. Linda answered all our questions along the way, and we cannot speak highly enough of the work she and her team performed!
Smitha Menon
Smitha Menon
11 months ago
Verified on Google
Leaving a long overdue review. Linda helped us remodel our bathroom and kitchen last year. We also did some flooring improvements, and some electrical and plumbing work along the way. The pricing was very reasonable, and we appreciated that Linda was always conscious of our budget, when we made adjustments to our plan. The work was delivered very quickly on promised timelines. She had some really good suggestions around the choice of flooring, which we are thankful for (especially looking back after a year). Also appreciate her sense of style.. it helped us make the right choices for countertops, tiles and fixtures. It all looks great, our guests often comment on how beautiful our kitchen looks. Thank you!

Questions Homeowners Ask About Walk-In Shower Features

For Walk-In Shower Installation, what features should I include in a walk-in shower?

A linear drain, shower niche, bench seat, handheld wand, and glass door are useful options to consider. Each feature must fit the room and your daily routine. Storage needs wall space, seating affects movement, the wand needs a reachable mount, and glass must suit the entry. We help you choose the combination that fits your bathroom plan.

How does the first planning meeting for a shower remodel work?

The first planning meeting reviews your bathroom layout, current fixtures, goals, and preferred features. We discuss the shower entry, drainage, storage, seating, wall finishes, and glass. You can bring measurements, photos, or design ideas, but we can also begin with a discussion of the problems you want the remodel to solve.

Which part of the bathroom decides the shower project scope?

The existing floor, walls, plumbing, and shower footprint decide much of the project scope. A fixture move can affect plumbing work, while a niche or bench can affect wall space and framing. We review those conditions before the quote so the plan reflects the room instead of only the visible finishes.

When does a walk-in shower fit a bathroom renovation?

A walk-in shower fits when the bathroom has room for a planned entry, shower floor, drainage, and needed fixtures. The choice also depends on how you use the space and whether a tub is still needed. We compare the desired features with the existing layout before setting the remodeling scope.

Why might a glass door need a different layout?

A glass door may need a different layout when its swing conflicts with fixtures, walls, or the walking path. The entry width and spray direction also affect the choice. We review the door position with the shower footprint, bench seat, handheld wand, and nearby bathroom elements before the glass plan is finalized.

How do I request a quote for this bathroom work?

A quote request should describe the current bathroom, the shower change you want, and the features you are considering. Photos, rough measurements, and design ideas help explain the job. We review the requested scope, existing conditions, materials, and construction needs before preparing the next estimate step.
Contact

Request a Walk-In Shower Installation Estimate in Bothell

Are you planning a new shower entry or deciding which features belong in your bathroom? Request a Walk-In Shower Installation estimate from HomeRemodelBellevue.link.

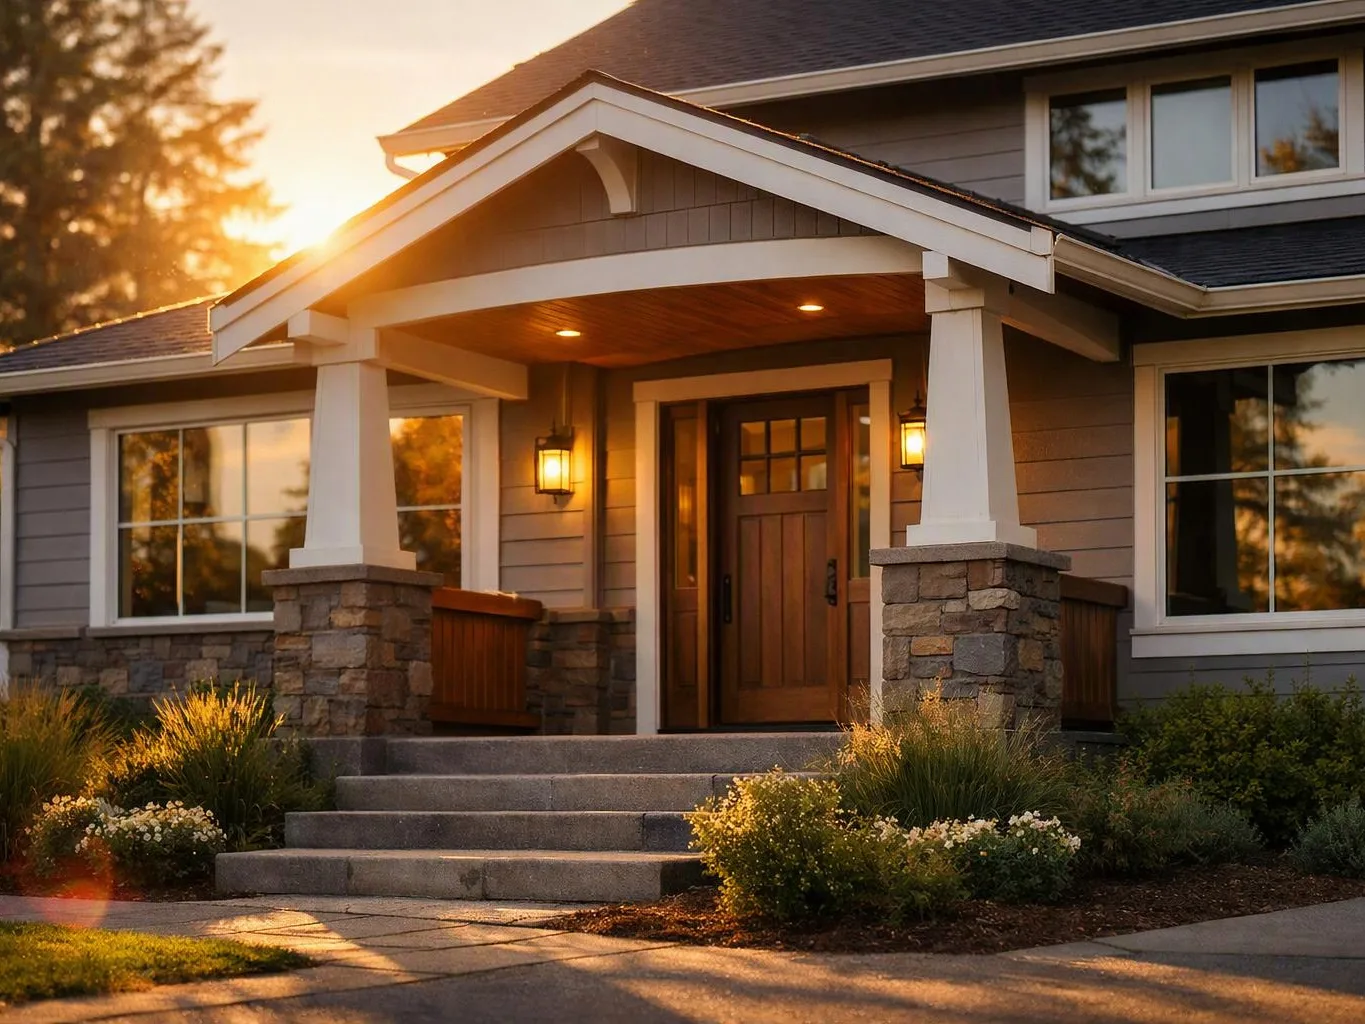
A modern house entrance with stone columns, warm porch lights, steps, and a sunset glow on the front yard

ZIP Codes We Serve in Bothell, Washington

9801198041

Walk-In Shower Installation in Other Areas

(425) 414-7221