Accessible Bathroom Remodeling: Options for Easier Everyday Use
Accessible bathroom remodeling can make bathing, toileting, and movement easier through safer layouts, walk-in showers, supportive fixtures, and improved access. HomeRemodelBellevue.link plans each feature around the household’s mobility needs and the room’s existing structure.
Request an EstimateWhat Makes a Bathroom Easier to Use?
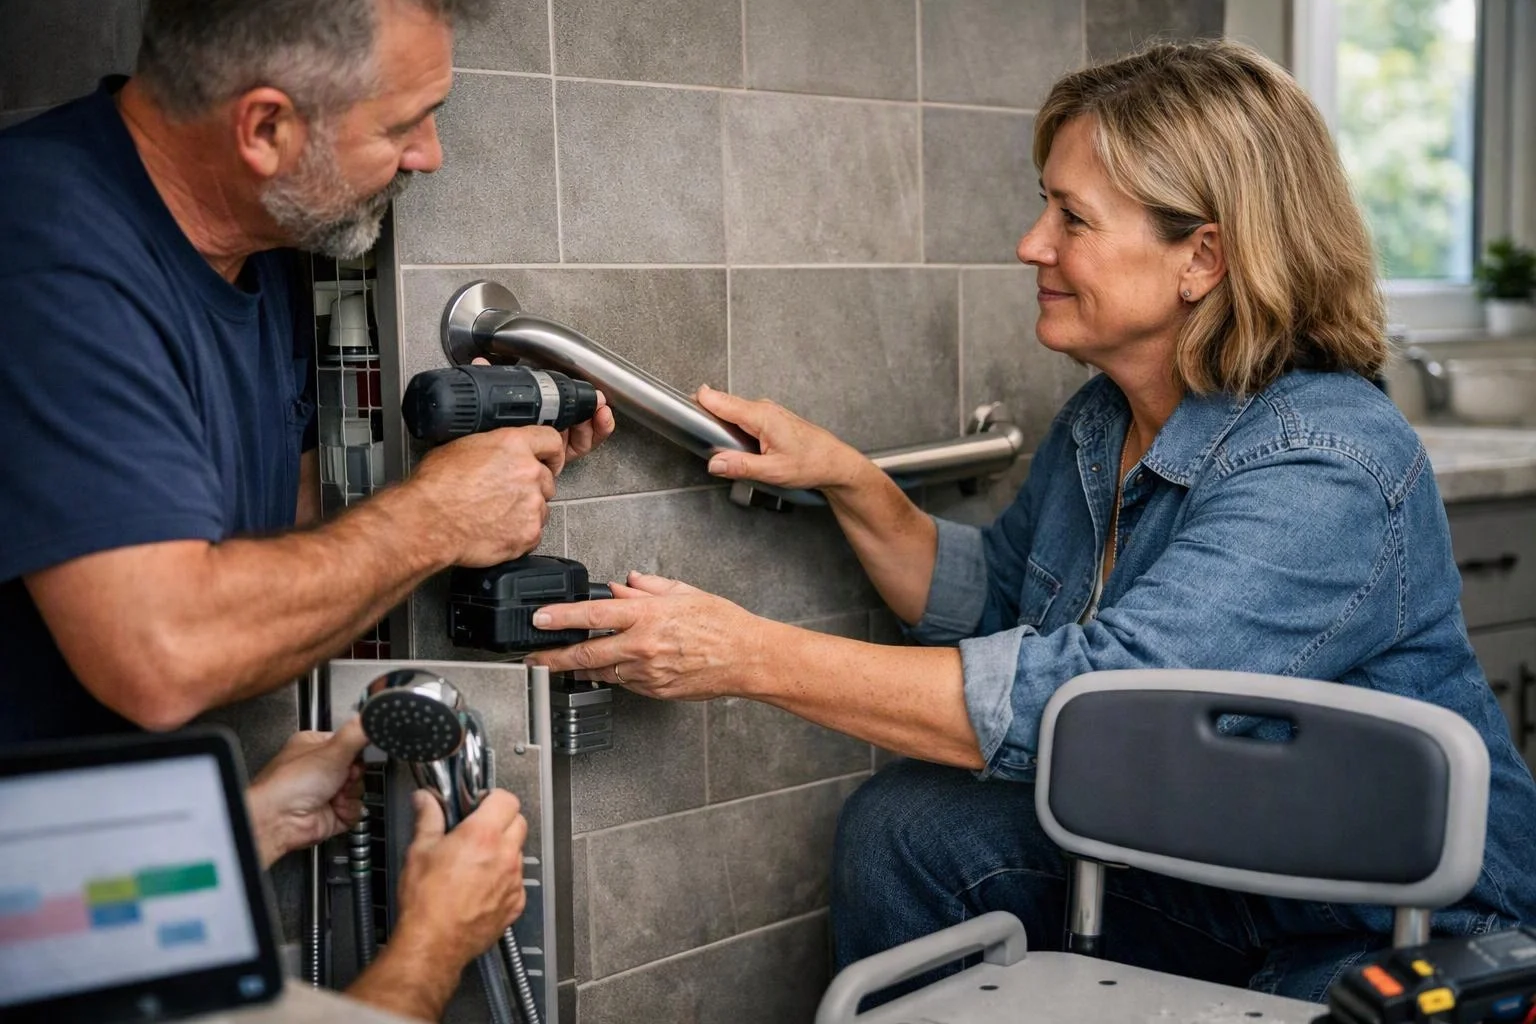
Accessible bathroom remodeling makes daily routines easier by improving movement, reach, transfer, and bathing access.
An accessible bathroom uses the layout, fixtures, and entry points together. The goal is to reduce barriers during common tasks, such as entering the room, sitting down, bathing, and reaching controls.
Mobility needs can change over time. Universal design and aging-in-place planning help the bathroom remain useful as household needs develop.
Which Remodeling Options Help With Mobility?
Bathroom remodeling can address mobility challenges through access features and supportive fixtures. We match each option to the task that feels difficult, such as bathing, standing, turning, or reaching.
How Do Walk-In Showers Improve Bathing Access?
Yes, a walk-in shower can improve access by reducing the step into the bathing area and supporting safer movement.
A low-threshold entry limits the height a person must step over. The shower curb, if used, should fit the user’s mobility and transfer needs.
A roll-in shower can provide smoother access for wheelchair users when the bathroom has enough clear floor space. We also plan the shower enclosure, water control, drainage, and waterproofing as one system.
A tub-to-shower conversion may improve bathing access when the existing tub creates the main barrier. Our team checks the plumbing access and surrounding structure before selecting the new shower design.
How Do Accessible Features Compare?
Each accessible bathroom feature solves a different movement or transfer problem. The right choice depends on the bathroom layout, user needs, and available clear floor space.
We compare features by how they support bathing, standing, reaching, and caregiver access.
| Feature | Main problem addressed | Planning focus |
|---|---|---|
| Walk-in shower | Difficult bathing entry | Threshold, drainage, controls, and seat position |
| Tub-to-shower conversion | High tub wall | Existing plumbing and shower footprint |
| Roll-in shower | Wheelchair or mobility-device access | Clear floor space, slope, drainage, and entry width |
| Grab bars | Balance and transfer support | User position and wall structure |
| Shower seat | Standing during bathing | Seat location, support, and water reach |
| Comfort-height toilet | Low toilet transfers | Transfer space and plumbing connection |
| Lever handles | Difficult gripping or twisting | Door, faucet, and control placement |
What Should You Consider for Aging in Place?
Aging-in-place remodeling should support current routines while allowing for changing mobility and future assistance needs.
Changing mobility needs can affect bathing, toileting, and movement through the room. We review transfer space, caregiver access, lighting, storage, and reach range during layout planning.
Future accessibility may require stronger wall support, wider movement paths, or controls that are easy to reach. We plan these details with the existing bathroom structure and plumbing in mind.
How HomeRemodelBellevue.link Plans an Accessible Bathroom Remodel
HomeRemodelBellevue.link begins with the user’s daily routines, the bathroom assessment, and the room’s existing conditions.
Our team handles regulated plumbing and electrical work as part of the remodel. Warning signs include unsupported grab bars, exposed wiring, poor shower drainage, and missing waterproofing details.
We address those risks through proper installation, code review, and inspection planning. For a broader service overview, our bathroom remodeler service explains how we organize complete bathroom projects.
What Can Change the Remodeling Plan and Quote?
The bathroom layout, existing systems, structural work, selected fixtures, and access goals shape the remodeling plan and quote.
Bathroom size can limit clear floor space and caregiver movement. Existing plumbing may affect fixture placement, drainage, and the work needed for a tub-to-shower conversion.
Electrical layout, waterproofing, flooring, wall structure, and fixture choices also affect the scope. Permit requirements and building code can change how we plan the work.
We review these conditions during the home assessment. Our project estimate explains the planned scope, selected materials, access features, and related construction work.
Which Accessible Bathroom Features Should You Choose First?
Choose features first by identifying the daily task that creates the greatest access or safety concern. Our team then connects that task to the room’s layout and structure.
How Can You Start an Accessible Bathroom Remodeling Plan?
Start by listing the daily tasks that feel difficult, then have HomeRemodelBellevue.link match the room and remodel scope to those needs.
Note where bathing, toileting, entering, turning, reaching, or standing creates a barrier. Photos and room measurements can help explain the current conditions during a home assessment.
We review your project goals, existing plumbing, electrical layout, and preferred fixtures. We then develop a scope of work for bathroom remodeling, walk-in shower installation, or tub-to-shower conversion.
Contact us to discuss your accessible bathroom plan and request a project estimate.
Questions About Accessible Bathroom Remodeling
Can an existing bathtub be converted into an accessible shower?
Yes, HomeRemodelBellevue.link can plan a tub-to-shower conversion around the user’s access needs and the existing bathroom structure.
We review plumbing, wall conditions, drainage, waterproofing, entry design, and available transfer space before defining the scope.
What bathroom features help someone using a wheelchair?
A roll-in shower, clear floor space, reachable controls, and suitable transfer areas can support wheelchair access.
We also review the bathroom entry, shower drainage, seat position, storage, and caregiver movement during design.
Where should grab bars be placed in an accessible bathroom?
Grab bars should be placed where the user needs support during bathing, standing, and toilet transfers.
We plan each location around the user’s movement path, transfer position, wall structure, and applicable building code.
How can caregivers move more easily around an accessible bathroom?
Caregivers can move more easily when the bathroom provides clear floor space, transfer room, usable lighting, and reachable fixtures.
We review the full movement path so the layout supports assistance without blocking the shower, toilet, vanity, or doorway.