ADU Types and Benefits: Choosing the Right Space for Your Property
ADU types include attached, detached, basement, and garage-conversion spaces. Each option offers different benefits for privacy, access, layout, and property use, and HomeRemodelBellevue.link helps homeowners evaluate the right fit.
Request an EstimateWhat Is an ADU?
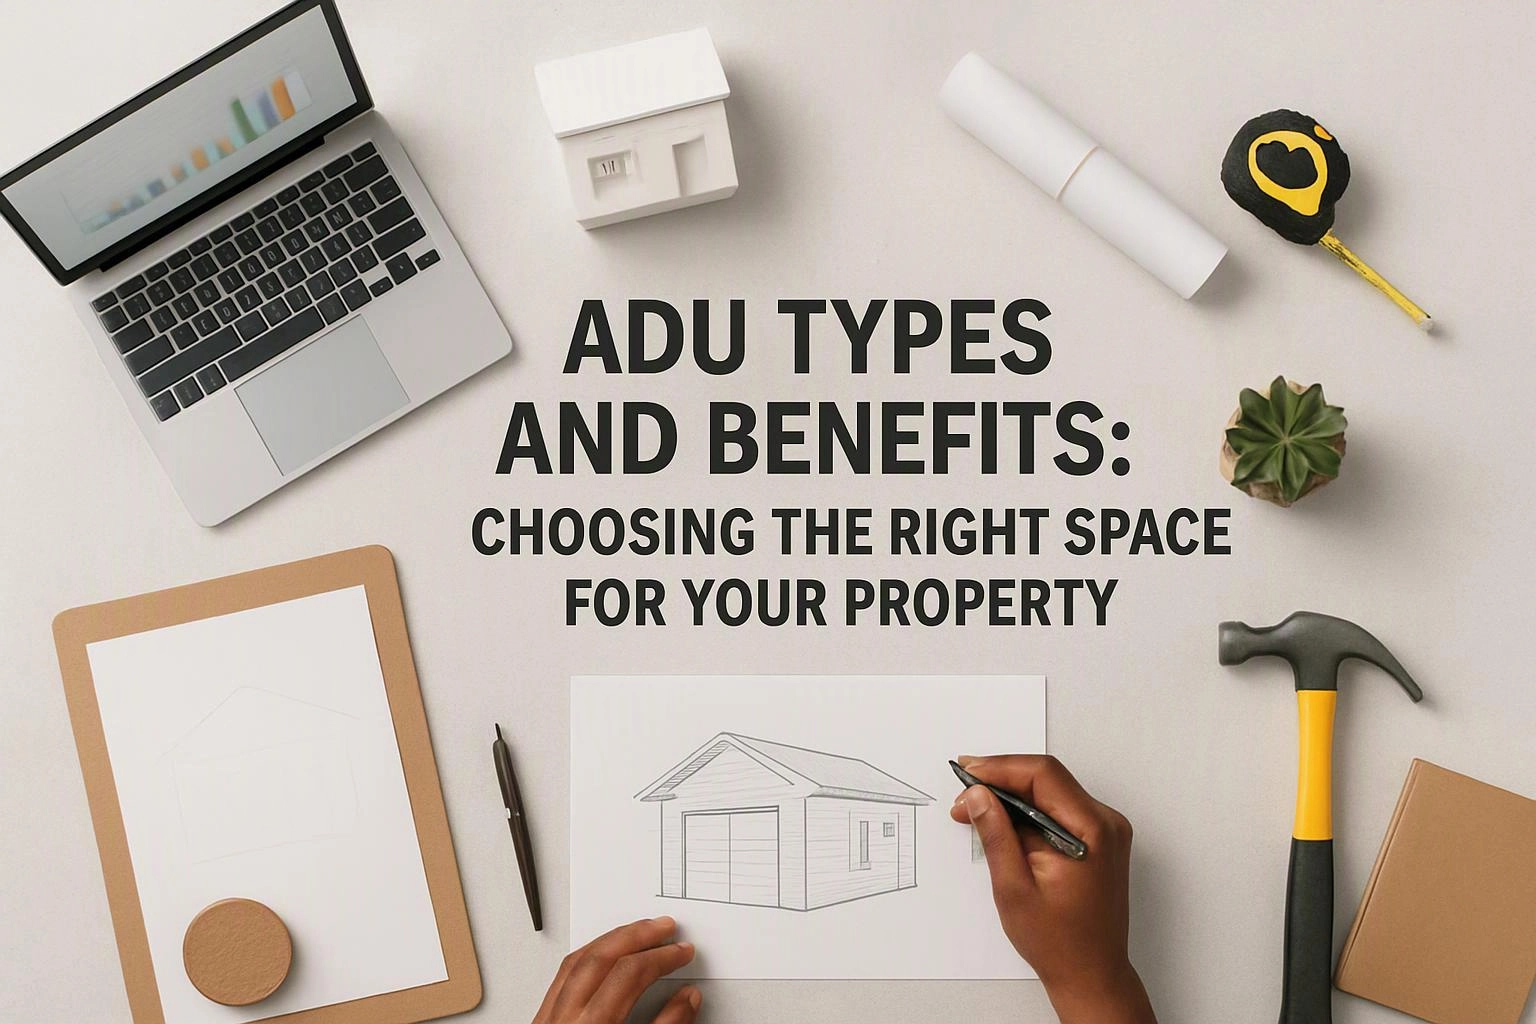
Accessory dwelling units are secondary housing units that provide independent living space on the same property as a primary residence. HomeRemodelBellevue.link designs and builds these spaces around the property and the household's needs.
An ADU may function as an in-law suite, guest suite, or long-term living area. It can include a kitchen, bathroom, sleeping area, and separate entrance, depending on the design and applicable building code.
Our team reviews the existing home, site conditions, and intended use before recommending an ADU layout. For a broader look at our service, see our Accessory Dwelling Unit Construction services.
What Are the Main Types of ADUs?
The main ADU types are attached, detached, basement, and garage-conversion units. Each type works best with different property layouts, access needs, and construction scopes.
We compare the existing structure with your goals before selecting a direction. An interior ADU can also fit within unused areas of the home when the layout supports independent living.
| ADU type | Typical setting | Key benefits | Main checks |
|---|---|---|---|
| Attached ADU | Connected to the primary residence | Efficient access and shared utility connections | Shared walls, sound control, and separate entry |
| Detached ADU | Separate building on the property | Greater privacy and layout freedom | Yard space, site work, and utility connections |
| Basement ADU | Finished or unfinished lower level | Uses existing space and can preserve the yard | Ceiling height, moisture control, and natural light |
| Garage conversion ADU | Existing attached or detached garage | Repurposes an existing structure | Insulation, fire separation, parking, and structure |
How Do Attached and Detached ADUs Compare?
An attached ADU connects to the primary home, while a detached ADU stands apart and usually provides greater separation. HomeRemodelBellevue.link evaluates both options against the lot layout and household goals.
An attached design may simplify access and some utility connections, but shared walls require careful planning for privacy and sound control. Our team designs the separate entrance, wall assemblies, and interior flow as one coordinated plan.
A detached ADU can offer stronger privacy and more independent living. We review available yard space, pathways, drainage, utility routes, and the effect on the rest of the property.
Can a Basement or Garage Become an ADU?
Yes, a basement or garage can become an ADU when the existing space can meet applicable safety, living-space, and building requirements. We complete a structural review before confirming whether the conversion is practical.
A basement conversion may require improved ceiling conditions, moisture control, insulation, fire separation, and natural light. Our crew also reviews stairs, emergency exits, plumbing routes, and the planned living area.
A garage conversion may require new walls, insulation, windows, utility systems, and fire separation. We check parking impacts and structural conditions before developing the design and permit documents.
These projects involve regulated electrical, plumbing, and structural work. Our team handles that work through the required process and coordinates inspections instead of leaving safety details to guesswork.
What Benefits Can an ADU Provide?
An ADU can add flexible living space, support family needs, improve guest privacy, and create future options for the property. We shape the layout around how the space will work now and later.
The main benefits include:
Which ADU Type Fits Your Property?
The right ADU type depends on the property layout, existing structure, intended occupants, privacy goals, and planned use. HomeRemodelBellevue.link helps connect those factors before design work begins.
Lot layout and available yard space often guide the choice between an attached and detached unit. An existing basement or garage may support a conversion, but ceiling height, natural light, moisture, and structural conditions still matter.
Accessibility can shape door locations, bathroom planning, floor transitions, and circulation. We also consider budget drivers, utility work, permit requirements, and future flexibility.
A clear future-use plan helps prevent costly layout changes later. Our team can design for family housing, guests, aging in place, or another approved use.
What Does ADU Planning and Construction Involve?
ADU construction moves from site review through design, permits, building work, and inspections. We coordinate each stage so the finished space supports safe, independent living.
How Do You Request an ADU Construction Quote?
You can request an ADU construction quote after we review the existing space, project goals, design scope, and required work. HomeRemodelBellevue.link uses that review to explain the construction plan clearly.
Our team considers material choices, structural requirements, plumbing and electrical work, permit coordination, and site conditions. Those details determine the work included in the construction quote.
Send your project details through our contact page so we can discuss the property and next steps.
Questions About Choosing an ADU Type
Can an ADU have its own kitchen and bathroom?
Yes, an ADU can have its own kitchen and bathroom when the design and building code allow them. HomeRemodelBellevue.link plans the plumbing, ventilation, electrical systems, and layout together.
Does an ADU need a separate entrance?
An ADU may need a separate entrance to support independent living and meet applicable requirements. We review access, egress, privacy, and the connection to the primary residence during design.
What should you check before converting a garage into an ADU?
Before a garage conversion, check ceiling height, moisture control, insulation, fire separation, natural light, parking, utilities, and structural conditions. Our team reviews these items before confirming the conversion plan.
Can an ADU support aging in place?
Yes, an ADU can support aging in place when the layout includes accessible paths, convenient bathroom access, safe entries, and practical lighting. We include those needs during design instead of treating them as later changes.
What changes the cost of an ADU project?
ADU project cost changes with the property layout, existing structure, foundation or structural work, utility connections, permit scope, accessibility needs, material choices, and interior finishes. We review those drivers and prepare a quote based on the actual project requirements.