Basement Remodeling Options: Partial Finishes, Full Rooms, and Flooring
Basement remodeling options range from targeted partial finishes to complete rooms with finished walls, ceilings, lighting, and flooring. HomeRemodelBellevue.link helps plan the right scope, prepare the basement, and install selected finishes.
Request an EstimateWhat Basement Remodeling Options Include
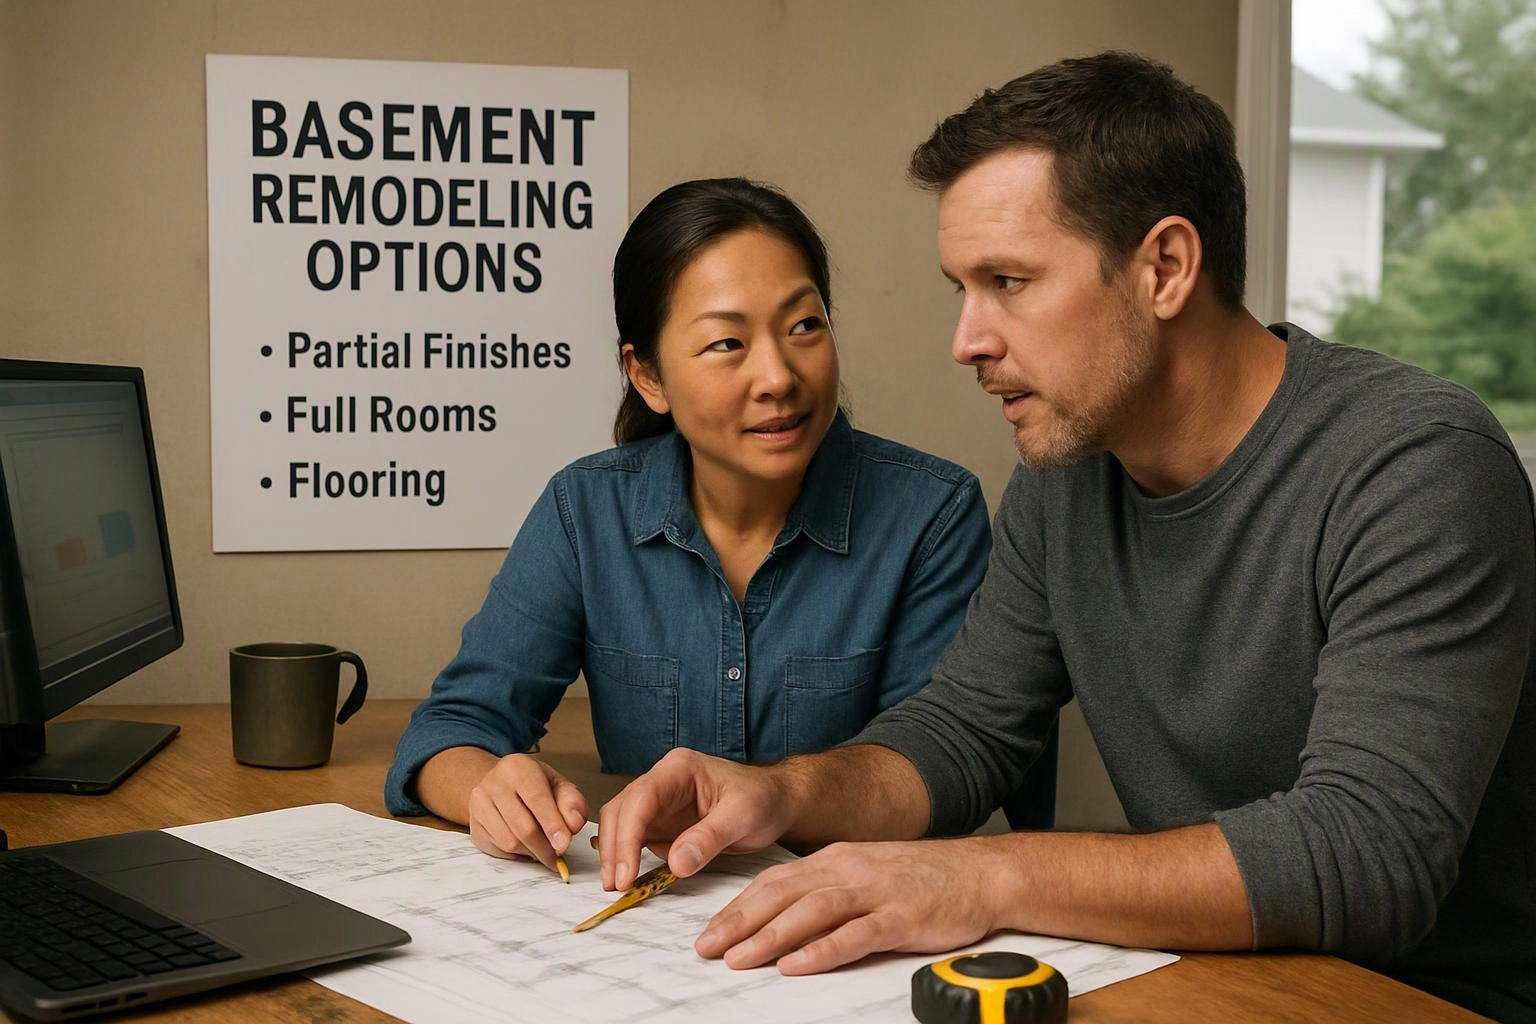
Basement remodeling includes planned improvements to walls, ceilings, lighting, room layouts, and flooring.
A partial finish updates selected areas while leaving useful unfinished space. A full basement finish creates a coordinated living area with completed surfaces and usable rooms.
Our team can help you compare a basement renovation, a finished room, or a focused basement upgrade. See our Basement Remodeling service for help defining the work.
Which Partial Basement Finish Fits Your Goals?
A partial basement finish improves selected areas while keeping unfinished space for storage, utilities, or future work.
A partial basement finish works well when you need one improved area but still need access to utility systems. We review the room layout and separate finished walls from storage or utility areas.
| Partial finish option | What it can include | When it fits |
|---|---|---|
| Finished wall area | Drywall installation and interior painting | You want a cleaner, more comfortable zone |
| Ceiling treatment | A selected ceiling finish with planned lighting access | The ceiling needs a more finished appearance |
| Storage or utility zone | Organized unfinished space with service access | You need storage or future remodeling flexibility |
We protect access to equipment and keep the unfinished area useful. This approach can also make future work easier to plan.
What Makes a Basement Fully Finished?
A fully finished basement creates a coordinated living area with completed surfaces, usable rooms, and flooring throughout the planned space.
A full basement finish usually combines finished walls, a finished ceiling, interior painting, lighting, and flooring. The planned living space may include a recreation room, home office, guest room, or basement living room.
Our crew coordinates room partitions, surface preparation, and finish materials as one project scope. That coordination helps the finished room feel consistent from wall to floor.
What Should Be Addressed Before Finishing a Basement?
Basement finishing should start with moisture, structure, safety systems, and code requirements before cosmetic work begins.
An unfinished basement can hide conditions that affect drywall, flooring, and room comfort. We review the space before selecting finishes or closing walls.
We handle electrical and plumbing work through the proper professional process. We don't recommend unsafe DIY changes to regulated systems.
Which Flooring Should You Install in a Basement?
The best basement flooring depends on moisture conditions, slab preparation, comfort needs, and the room's intended use.
A concrete slab must be clean, sound, and suitably prepared before flooring installation. We check moisture concerns, floor leveling needs, and subfloor conditions before recommending materials.
Vinyl plank flooring offers a comfortable option for living areas and recreation rooms. Tile flooring provides a durable surface for entry areas, laundry areas, and bathroom areas.
When Does Vinyl Plank Flooring Work Well?
Vinyl plank flooring installation works well when the basement needs water-resistant flooring with a warmer feel.
We prepare the concrete slab and address floor leveling before installation. Underlayment depends on the selected product and the condition of the floor.
Vinyl plank flooring suits living areas, home offices, and recreation rooms when the surface is properly prepared.
When Is Tile Flooring a Better Choice?
Tile flooring installation is a better choice when durability, moisture resistance, and easy maintenance matter most.
Porcelain tile and ceramic tile can suit entry areas, laundry areas, and bathroom areas. We plan grout lines and complete subfloor preparation before setting tile.
Tile can feel harder and cooler underfoot, so room use and comfort should guide the selection.
How Do You Choose Between a Partial and Full Finish?
Choose a partial finish when selected improvements meet your needs, and choose a full finish when you want one coordinated living area.
A partial basement finish preserves storage, utility access, and room for future remodeling. A full basement finish gives the project one connected room layout and consistent finish continuity.
We compare storage needs, room function, future plans, and budget drivers before defining the project scope. This keeps the finish level aligned with how you plan to use the basement.
How We Plan Basement Remodeling Work
Our basement remodeling process begins with an assessment and ends with coordinated finish installation.
We keep the scope clear so surface preparation, material selection, and finish work support the same room plan.
Our team adjusts the work plan when existing conditions change the finish requirements. We keep those changes tied to the agreed scope of work.
What Changes the Cost of a Basement Remodeling Plan?
Basement remodeling cost depends on the work area, existing conditions, preparation needs, materials, and planned room features.
Important cost drivers include project size, room layout, wall and ceiling condition, moisture correction, and floor preparation. Flooring material, drywall, painting, electrical work, and plumbing requirements also shape the quote scope.
We review these conditions during the site assessment and connect each item to the planned work. You can request a quote from us after we understand the basement and the finish level you want.
How Can You Start a Basement Remodeling Plan?
A basement remodeling consultation starts with a site assessment, project priorities, finish selections, and a clear scope of work.
HomeRemodelBellevue.link reviews the basement conditions and discusses how you want to use the space. We then help organize the finish level, flooring choices, preparation needs, and room layout.
Contact us to discuss your basement remodeling plan and request a quote that reflects the selected work.
Get a Free EstimateQuestions About Basement Remodeling Options
Can you finish only part of a basement?
Yes, HomeRemodelBellevue.link can plan a partial basement finish for selected living areas. We keep storage, utility access, or future work areas unfinished when that fits your goals.
Can vinyl plank flooring go directly over a basement concrete floor?
Vinyl plank flooring may work over a basement concrete floor when moisture, surface condition, and floor leveling support the product requirements. We inspect the slab and complete needed preparation before vinyl plank flooring installation.
Is tile flooring practical for a basement?
Yes, tile flooring is practical when the basement floor is properly prepared and the room benefits from a durable, moisture-resistant surface. We plan the subfloor preparation, tile layout, grout, and room use together.
Can a finished basement include a home office or guest room?
Yes, a finished basement can include a home office or guest room when the room layout, lighting, ventilation, ceiling height, and code requirements support the plan. We include those needs when defining the project scope.
What should a basement remodeling quote include?
A basement remodeling quote should identify the work area, preparation, finish materials, drywall, painting, flooring, and planned electrical or plumbing work. We explain the quote scope so you can connect each item to your selected basement remodeling plan.