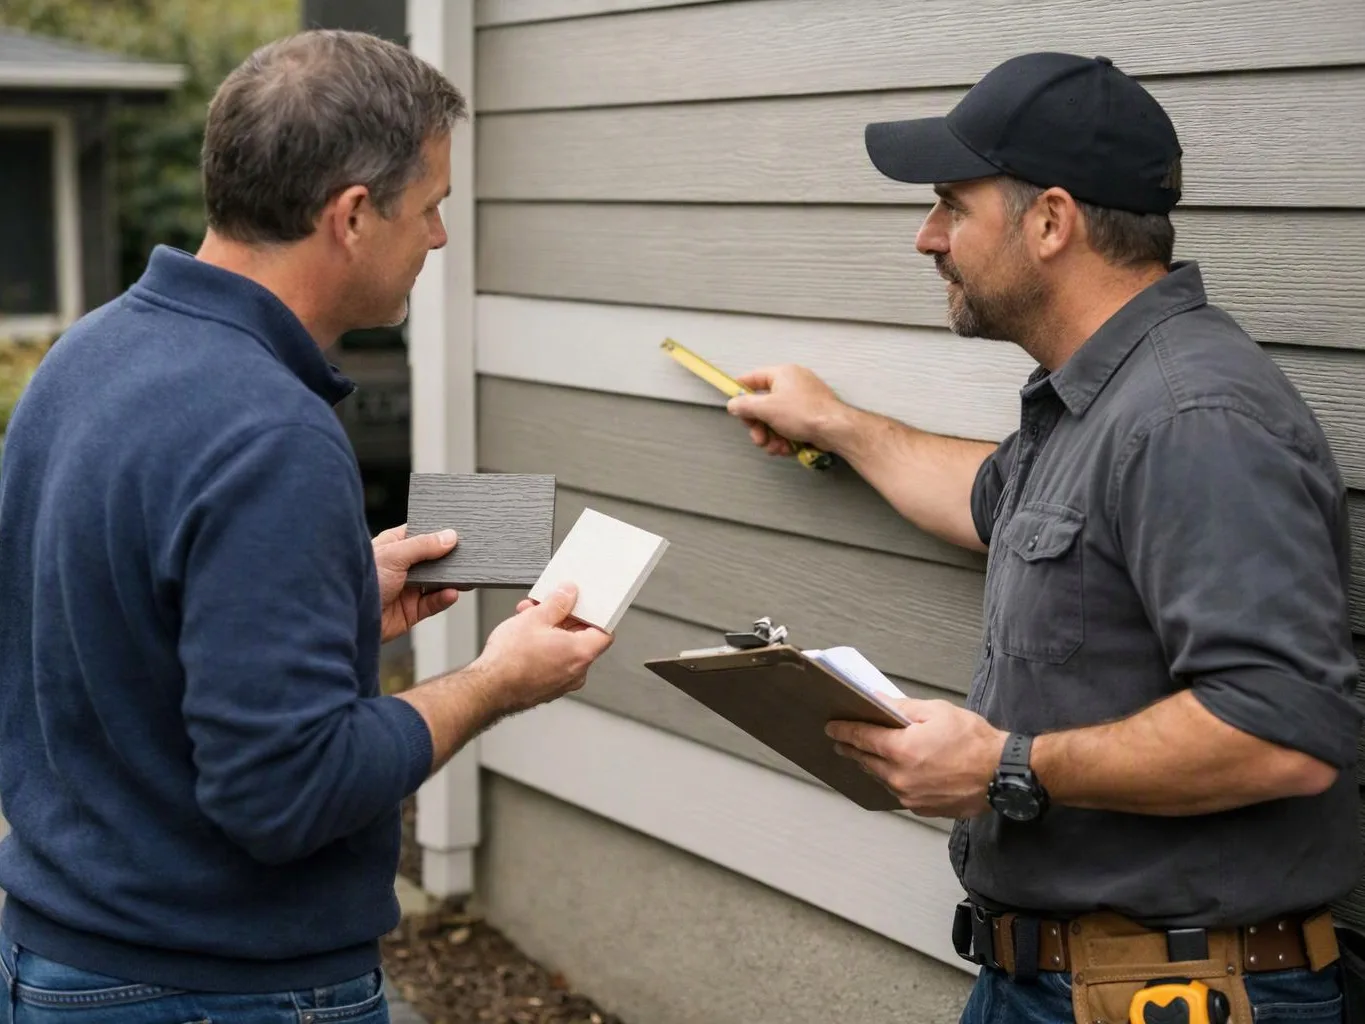
Review the room and wall plan
We inspect the work area and note framing, ceiling lines, doors, windows, outlets, cabinets, and access points.
We fit drywall into kitchens, bathrooms, additions, and whole-home renovations. Our plans account for room use, wall layout, and the finish you want.
New panels give remodeled rooms a clean base for paint, texture, trim, and cabinets.
Careful opening layout helps outlets, switches, doors, and windows sit in the intended positions.
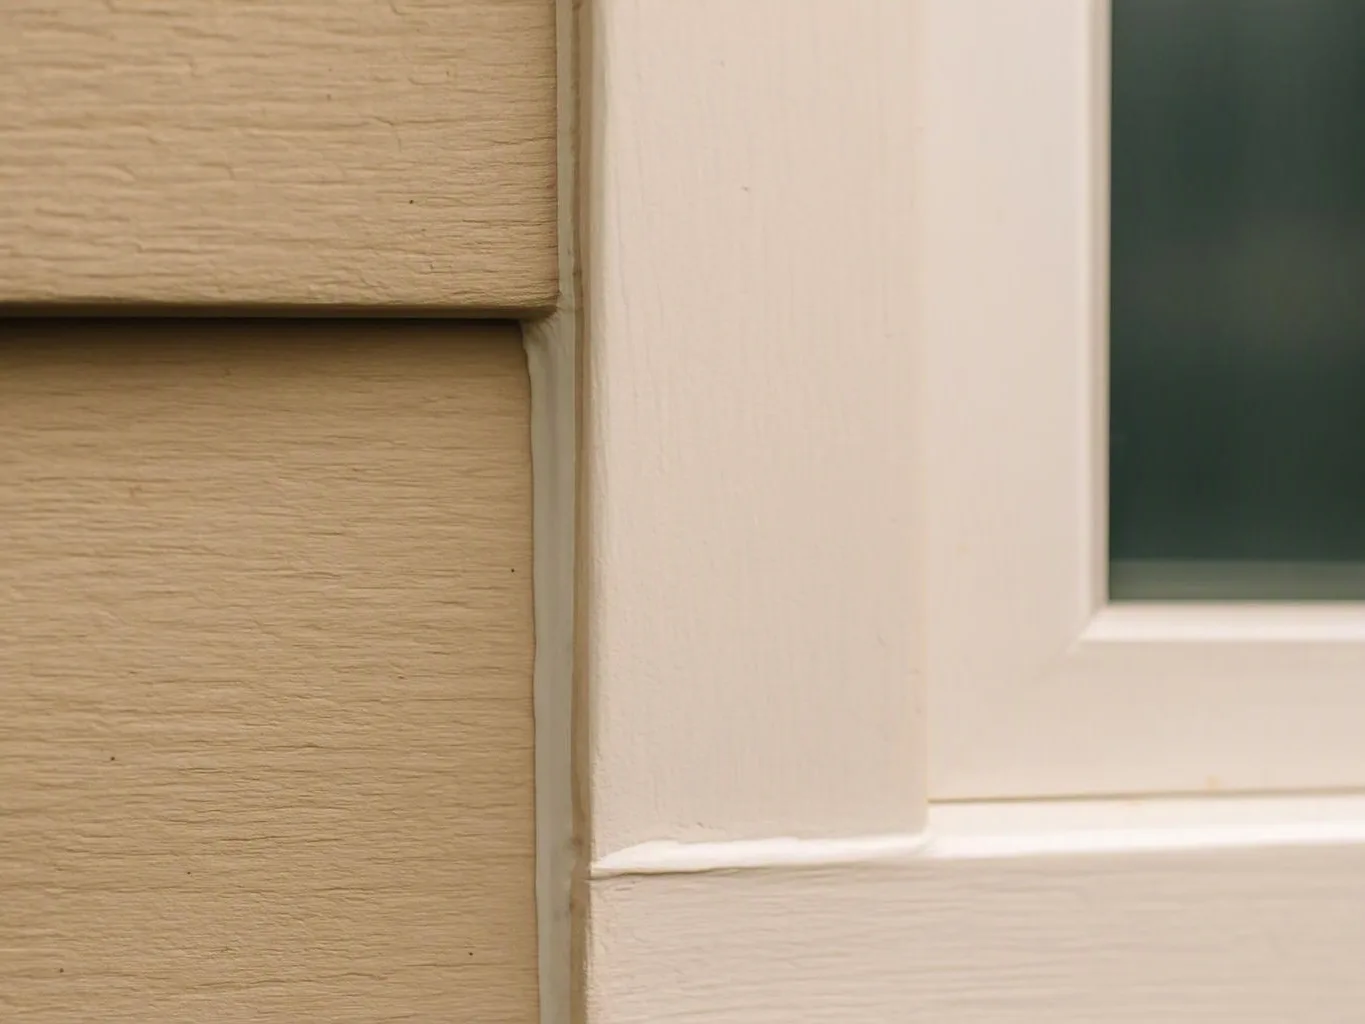
Proper joint treatment reduces visible seams across broad wall and ceiling surfaces.
Coordinated drywall work helps room additions and interior upgrades reach the finishing stage.
Drywall installation is a wall and ceiling construction service that fits gypsum panels, treats joints, and prepares surfaces for finish work.

Drywall installation creates the wall and ceiling surfaces that support paint, texture, trim, cabinets, and other interior finishes. We work around framing, electrical boxes, doors, windows, plumbing access, and built-in features. Panel layout matters because seams, corners, and openings affect the final appearance. Our crew cuts panels to suit the room, secures them to the available backing, and treats joints with tape and compound. A buyer should decide whether the room needs new panels, limited repair, or both. Water damage, layout changes, and room additions can call for different work. We review those conditions before preparing a quote. For larger remodels, drywall connects with demolition, insulation, electrical work, cabinets, flooring, and paint. Our full-service project management keeps those interior steps coordinated.
We inspect the work area and note framing, ceiling lines, doors, windows, outlets, cabinets, and access points.
We map panel placement before cutting so seams and openings follow the room's layout.
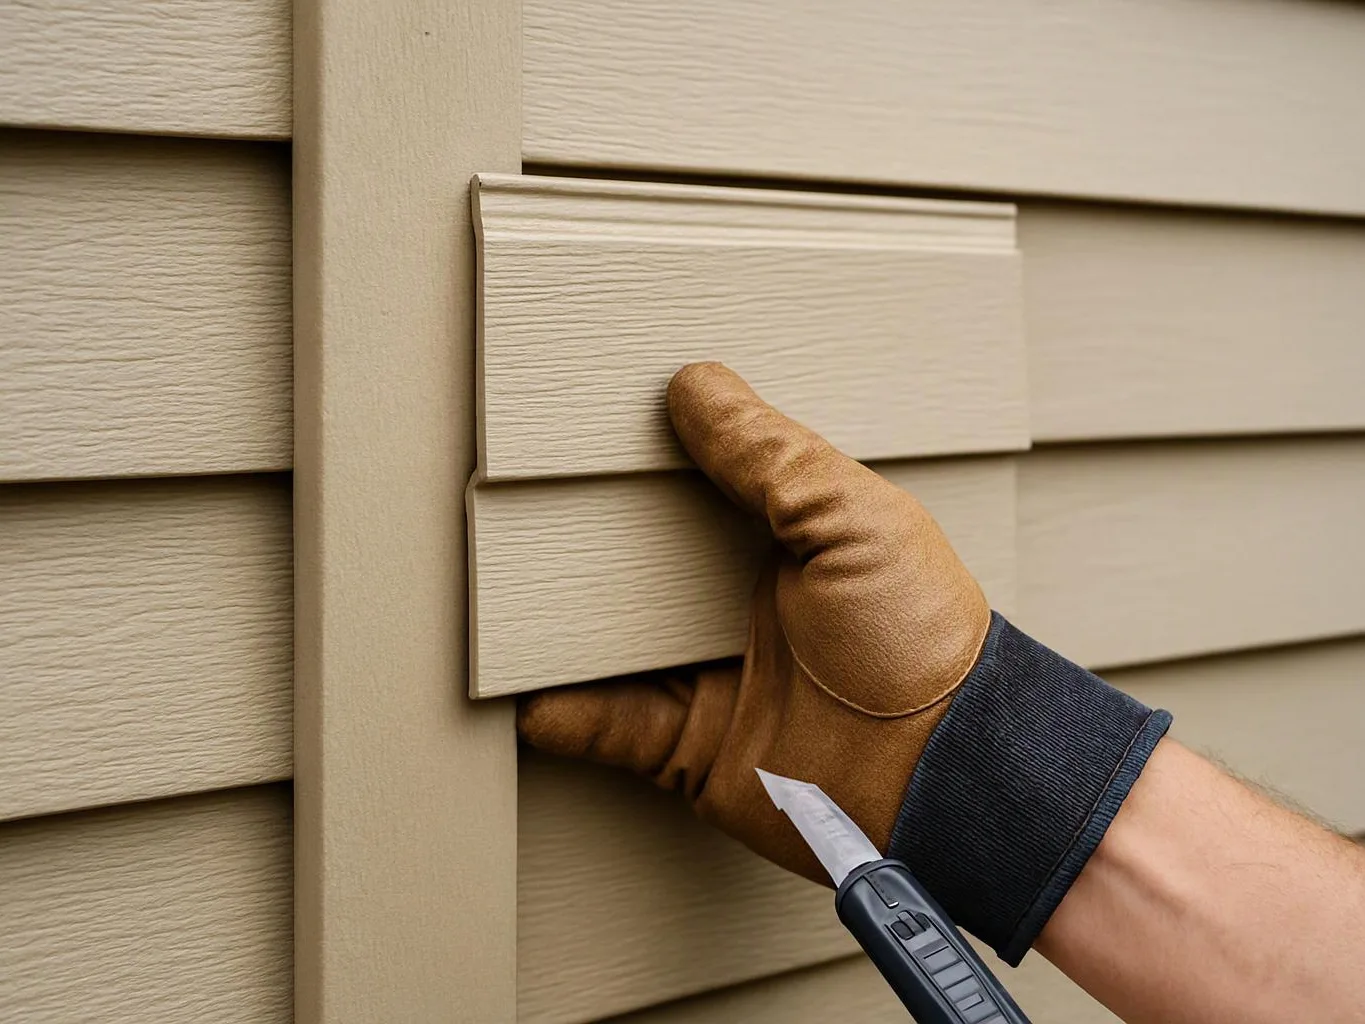
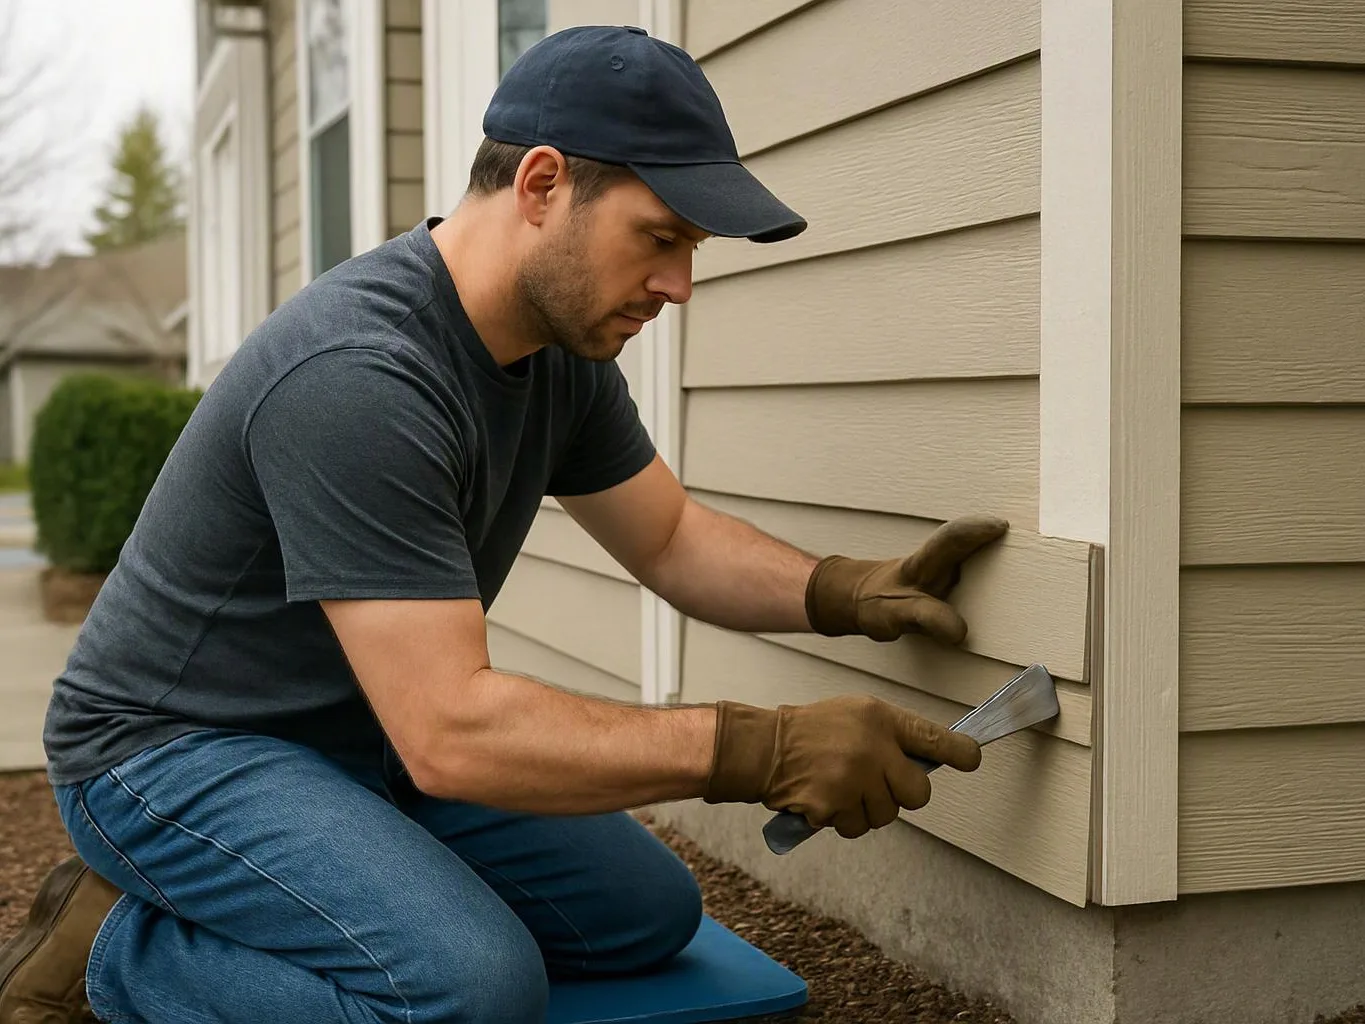
We place drywall panels against the planned backing and secure them across the wall or ceiling area.
We apply joint tape and compound to seams and corners, then sand the surface for the selected finish.
We complete a final walkthrough and check the drywall before the next finish stage begins.
A few decisions help us plan panel layout and finish work before construction begins.
We confirm the drywall layout, related work, budget, and project plan before construction begins.
We manage permits, inspections, and required documents when drywall work forms part of the remodeling project.
We review seams, corners, openings, and prepared surfaces during the final walkthrough before handover.

After experiencing water damage in our home, we needed to replace all our flooring, some kitchen cabinets, and redo our primary bath. Linda and her team truly saved the day after a disappointing experience with another contractor. She worked closely with us to choose the perfect tiles for our bathroom and find flooring that suited our home. Her contractors did exceptional work, from leveling the floors to installation and cabinet remaking, all while maintaining a high level of professionalism. Linda answered all our questions along the way, and we cannot speak highly enough of the work she and her team performed!

Best remodel experience we have ever had. The oversight, careful workmanship and ownership of the project was above expectations. Our design team was amazing. We also had the same person do all the work start to finish and was a total Pro. Could not recommend enough and will be doing any and all projects through them. This place is a gem.

Leaving a long overdue review. Linda helped us remodel our bathroom and kitchen last year. We also did some flooring improvements, and some electrical and plumbing work along the way. The pricing was very reasonable, and we appreciated that Linda was always conscious of our budget, when we made adjustments to our plan. The work was delivered very quickly on promised timelines. She had some really good suggestions around the choice of flooring, which we are thankful for (especially looking back after a year). Also appreciate her sense of style.. it helped us make the right choices for countertops, tiles and fixtures. It all looks great, our guests often comment on how beautiful our kitchen looks. Thank you!
Need new walls, ceiling panels, or drywall after remodeling? Request a quote from HomeRemodelBellevue.link for your Bellevue project.

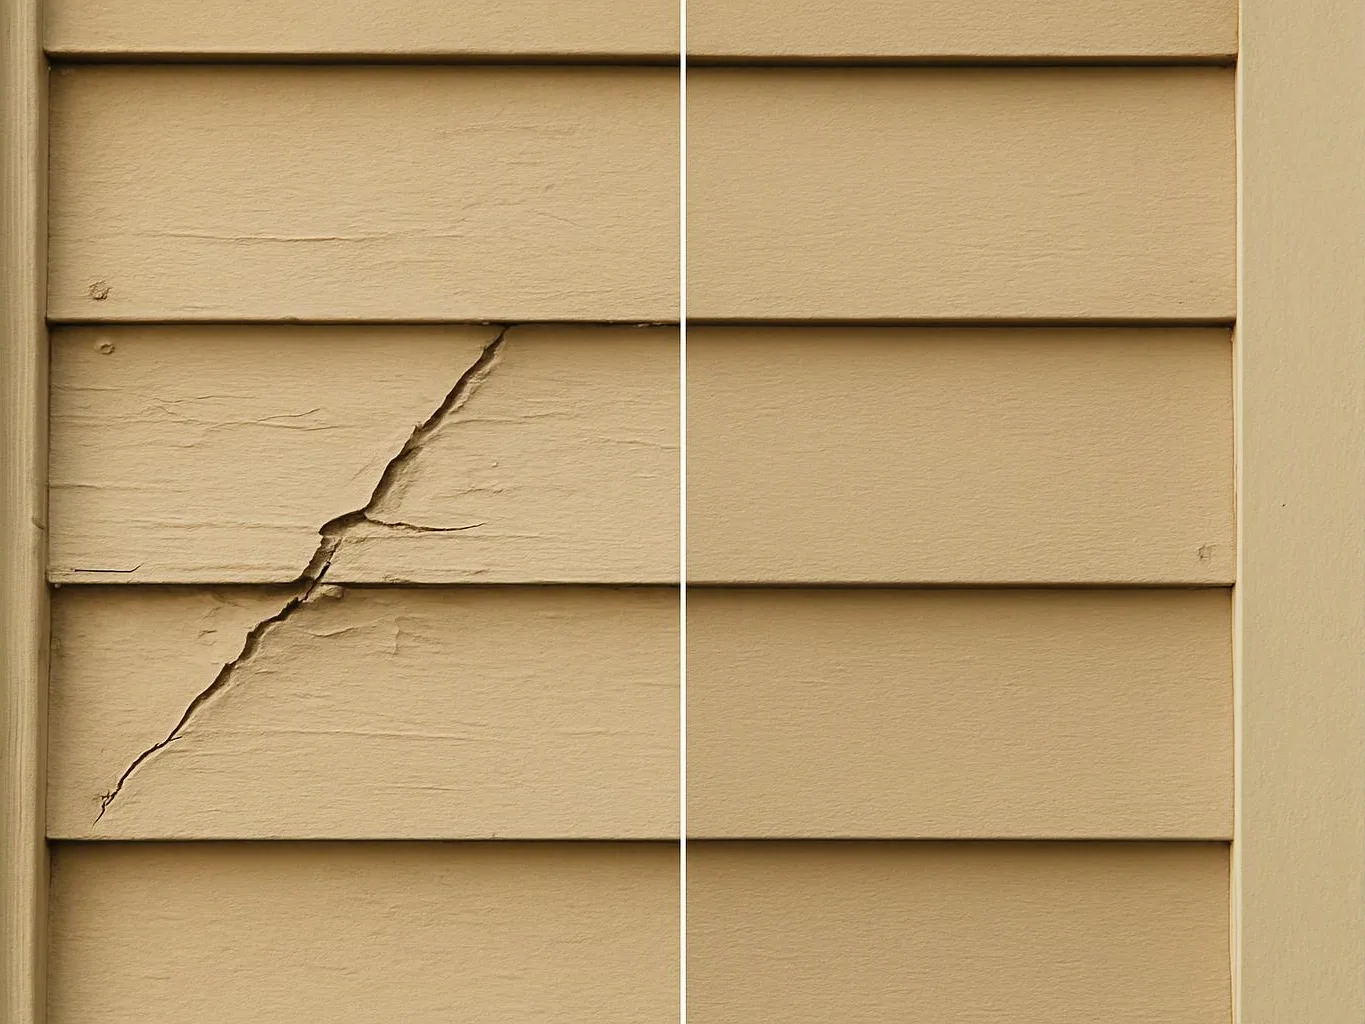
Water damage can leave drywall stained, soft, or unsafe to close up. The repair plan must address the affected panels and the wall area behind them before new material goes in. We inspect the damage, mark the replacement area, and coordinate the drywall work with the wider bathroom, kitchen, or interior renovation.
A room addition or interior change often creates new wall lines, corners, and openings. Drywall panels must follow the new framing and leave space for outlets, doors, windows, and cabinets. We review the planned layout, coordinate related trades, and prepare a quote based on the actual room conditions.
Visible ridges or recurring cracks can make a painted room look unfinished. The cause may involve joint tape, compound, panel movement, or backing behind the seam. We inspect the surface under normal lighting, explain whether repair or replacement fits the condition, and plan the next finish step.