Second-Story Addition Mistakes to Catch Before Design Is Final
Second-story addition mistakes often begin with weak structural planning, unclear goals, overlooked code needs, and incomplete cost decisions. HomeRemodelBellevue.link helps homeowners catch these risks before the design is final.
Request an EstimateWhy Early Mistake Checks Protect Your Addition Plan
Second-story additions need early checks because the new level changes the existing home's structure, systems, and exterior shape.
Early planning checks reveal structural, layout, permit, and budget problems before they cause redesigns. We connect the home addition design to the project scope before final drawings guide construction.
Our team begins with the existing conditions and the intended use of the space. You can learn more about our Second Story Additions service before scheduling a design review.
Use This Mistake Check Before Finalizing the Design
A design review should connect each possible mistake with its warning sign, likely impact, and corrective action.
The table below gives a practical starting point for spotting redesign risk before construction drawings are complete.
| Possible mistake | Warning sign | Likely impact | Corrective action |
|---|---|---|---|
| Unconfirmed structure | No record of foundation or framing capacity | Reinforcement may change the plan | Complete a structural evaluation |
| Room layout chosen too early | Walls conflict with the load path | Floor plan changes may follow | Coordinate structure and rooms together |
| Permit needs overlooked | Documents lack code details | Plan review may require changes | Prepare permit documents early |
| Scope left unclear | Allowances cover major selections | Quote details can shift | Confirm materials and exclusions |
Mistake 1: Skipping a Structural Evaluation of the Existing Home
A structural evaluation checks whether the existing foundation, load-bearing walls, floor framing, and roof structure can support the addition.
This mistake happens when design begins from room needs alone. The impact can include structural reinforcement, design changes, and added construction work. We review existing conditions and coordinate the load path before the layout is approved.
Mistake 2: Designing Rooms Before Confirming the Structural Layout
A room layout should follow the load path, beam placement, and stair opening.
Rooms designed first may force awkward supports or a revised floor plan. We coordinate the structural layout with the room plan so the design remains buildable and clear to price.
Mistake 3: Treating the Staircase as an Afterthought
A staircase needs a planned opening, safe circulation, suitable ceiling clearance, and code-compliant egress.
This mistake often leaves too little space for comfortable movement. The correction may change rooms on both levels. We place the staircase early and coordinate its opening with framing and the floor plan.
Mistake 4: Ignoring Building Code and Permit Requirements
Building code and building permit requirements shape the design, documents, inspections, and egress plan.
Missing requirements can delay plan review or require design revisions. We prepare the permit path with the applicable code criteria and keep inspection requirements visible during construction.
Mistake 5: Underestimating Plumbing, Electrical, and HVAC Changes
Plumbing supply lines, drain lines, electrical service, and HVAC distribution must serve the new level.
Bathrooms and bedrooms can expose limits in the existing mechanical systems. We review plumbing layout, electrical planning, and HVAC distribution before material selections and construction sequencing are fixed.
Mistake 6: Choosing Finishes Before Confirming the Project Scope
Finish selections should follow confirmed decisions about windows, roofing, insulation, and the project scope.
Early selections can hide missing work or create scope changes. We define the included work and material specifications before the quote details are finalized.
Mistake 7: Designing Without Checking Exterior Proportions
Exterior proportions depend on the roofline, window alignment, and exterior materials.
A new level can look disconnected when these elements do not relate to the existing home. We review the elevations, roof transitions, and curb appeal before design approval.
Mistake 8: Leaving Weather Protection Out of the Construction Plan
Weather protection uses temporary roof protection and a properly planned weather barrier to limit water intrusion.
Open framing can expose the home when construction sequencing is unclear. We plan roof work, weather barriers, and roof replacement needs before the existing roof is opened.
Mistake 9: Making the Design Too Vague to Price or Build
Construction drawings and material specifications must describe enough work for a clear project quote.
Vague allowances can lead to scope changes during construction. We clarify selections, exclusions, and required work so the quote reflects the intended project.
What Each Mistake Can Change in the Project
Each mistake can change the design, work sequence, materials, permit path, or quote details.
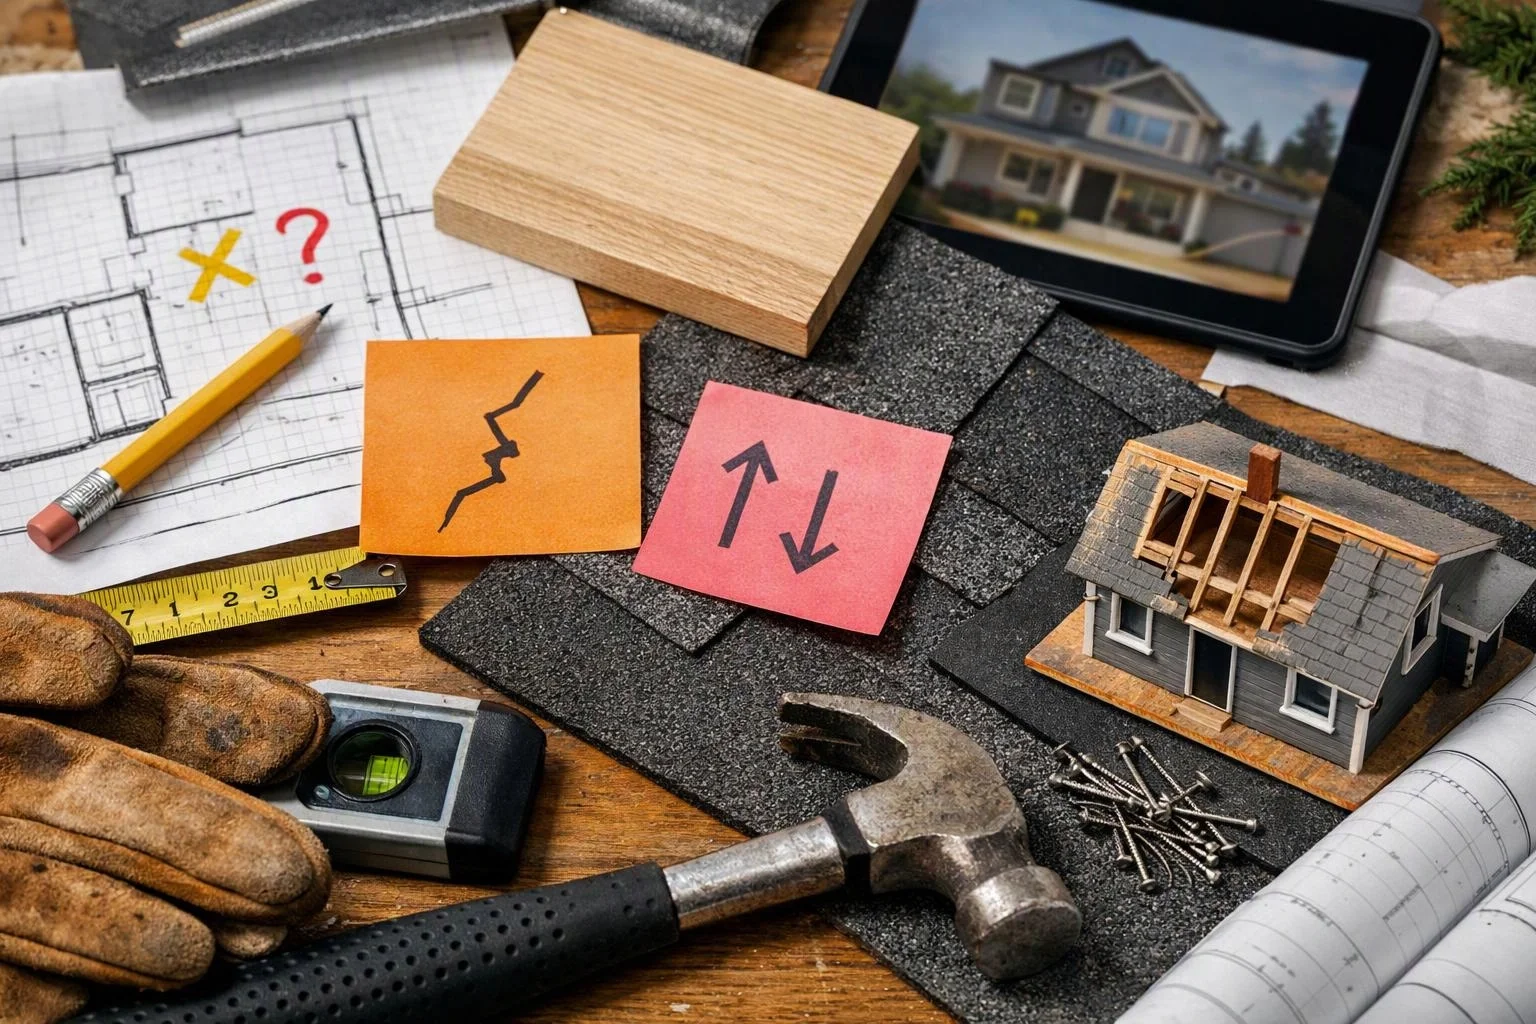
These effects often connect, so one unresolved issue can influence several parts of the addition.
| Project area | What may change | Why it matters |
|---|---|---|
| Structural work | Supports, beams, or reinforcement | The existing home must carry the added load |
| Design revisions | Rooms, stairs, windows, or roof form | The final plan must work as a whole |
| Permit review | Documents, code notes, and inspections | Approval depends on complete information |
| Material selections | Windows, roofing, insulation, and finishes | Materials affect scope and sequencing |
How We Check a Second-Story Addition Before Design Is Final
We review the existing home, proposed layout, systems, code needs, and scope before the design is finalized.
When to Call HomeRemodelBellevue.link About Design Risks
Call HomeRemodelBellevue.link when the design has unresolved structural, layout, permit, or scope questions.
These situations call for our review because regulated work and structural decisions should not be handled through guesswork.
Plan the Next Review Before Construction Starts
The next review should confirm that the structure, layout, systems, permits, materials, and scope align.
Design approval should follow clear construction drawings and a shared understanding of the work. We use that review to catch remaining design changes before construction starts.
Contact HomeRemodelBellevue.link through our contact page to discuss your second-story addition planning.
Questions About Second-Story Addition Mistakes
Should a home's structure be evaluated before adding a second story?
Yes, the home's structure should be evaluated before adding a second story, and HomeRemodelBellevue.link reviews the foundation, load-bearing walls, floor framing, and roof structure first.
What should be included in a second-story addition design review?
A second-story addition design review should include the existing structure, floor plan, staircase, building code, permit documents, plumbing, electrical system, HVAC, weather barrier, materials, and project scope.
What home addition mistakes can lead to redesigns?
Home addition mistakes that can lead to redesigns include skipping structural planning, placing the staircase late, overlooking permits, and leaving the project scope vague.
Related Resources
How to Choose a Home Remodeling Contractor in Bellevue
What It CostsSecond-Story Addition Cost Factors to Review Before Getting a Quote
Everything About ItSecond-Story or Ground-Floor Addition: How to Compare Your Options
Everything About ItQuestions to Ask a Remodeling Contractor Before Hiring