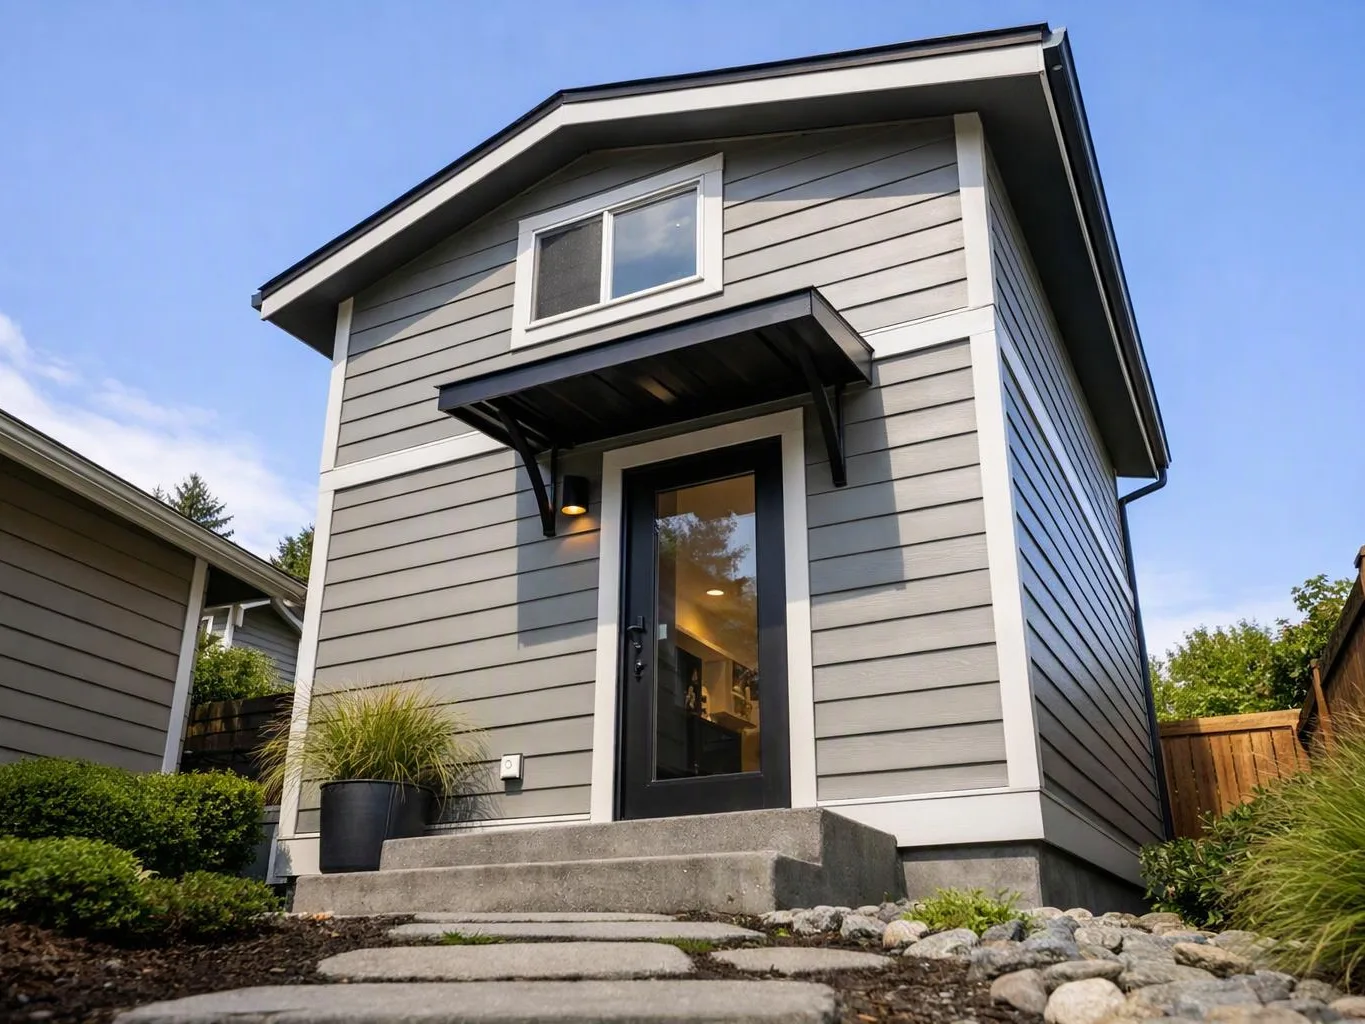
Define the space you need
We discuss room use, household needs, design preferences, and how the new level should connect with the existing home.
We plan added living space around your home's layout, daily needs, and design preferences. Our full-service approach covers planning, construction, and finishing.
More usable living space without extending the home's ground-floor footprint.
A clearer separation between bedrooms, family areas, work space, and guest space.
A tailored upper-level layout that matches your home's needs and design preferences.
One coordinated plan for construction, interior upgrades, and final finishing details.
Second story additions are home expansions that add usable rooms above the existing level.
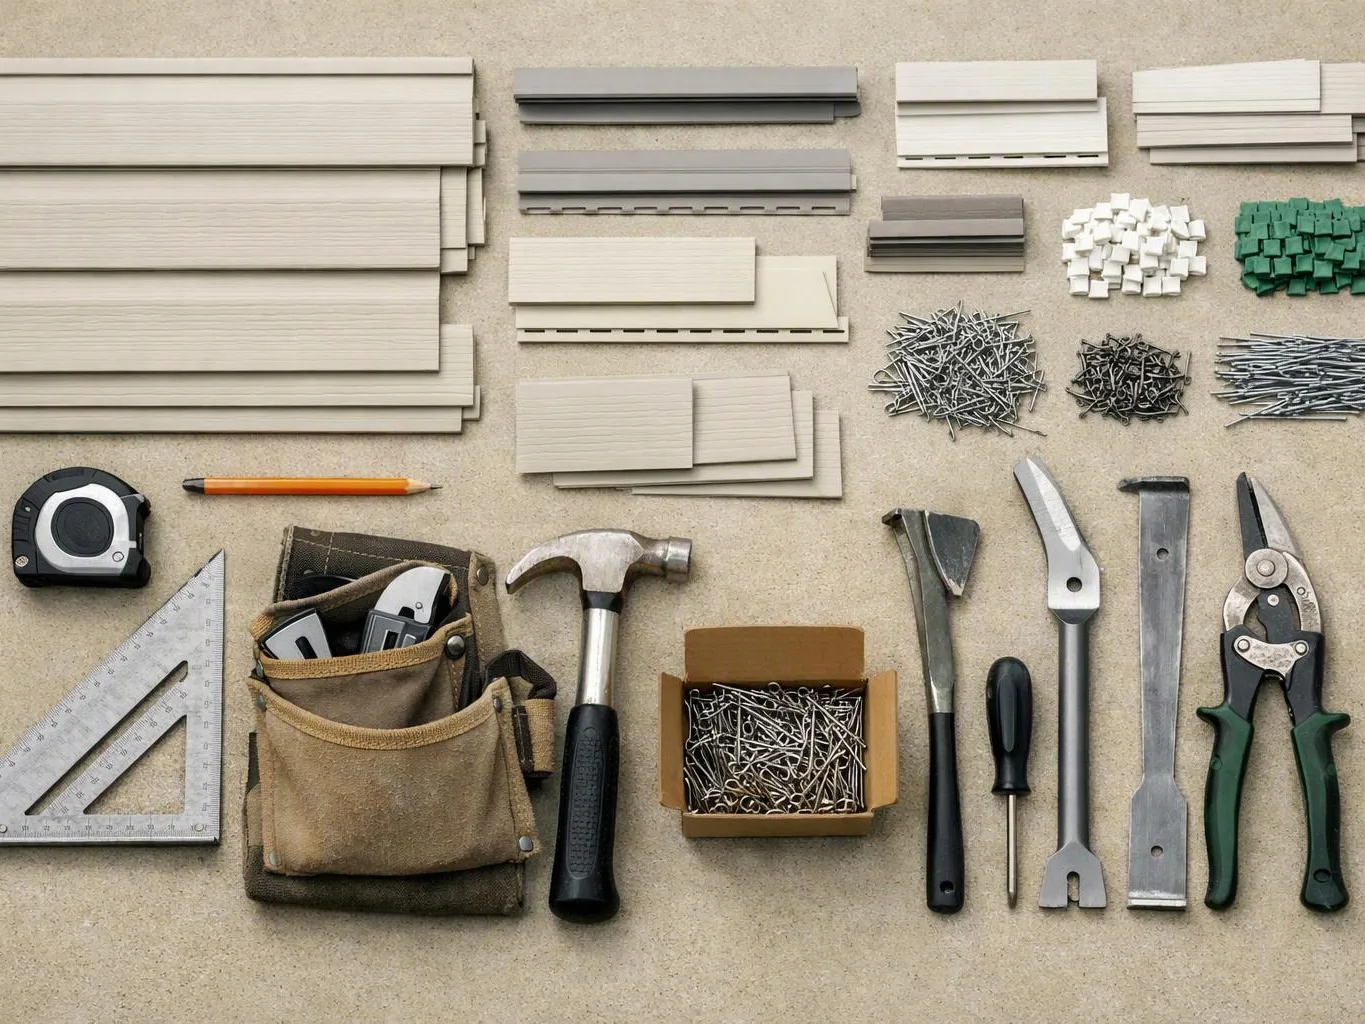
Second story additions expand the home vertically, so the plan must connect the new floor with the existing structure and interior layout. We discuss room use, stair access, bathrooms, storage, finishes, and how the new level should feel with the rest of the home. The work also affects project planning beyond the new rooms. Our team coordinates demolition, installation, repairs, and finishing across interior and exterior areas. We manage permitting, inspections, and required documentation throughout the project process. Most homeowners should decide first how the new space will serve daily life. A bedroom suite, family room, or mixed-use floor creates different planning needs. We confirm feasibility, establish the budget, and complete planning before construction begins.
We discuss room use, household needs, design preferences, and how the new level should connect with the existing home.
We review the home's layout, set project direction, establish the budget, and complete planning before construction begins.
We manage permitting, inspections, and required documentation as the project moves from planning into construction.
We coordinate demolition, installation, repairs, and finishing across the new floor and the areas affected below it.
We complete a final walkthrough, check the finished details, and address the handover items with you.
Bring clear information about how you use your home and what the new level must provide.
We confirm the added floor's feasibility, establish its budget, and finish planning before construction begins.
We organize permitting, inspections, and required documents as the upper-level work moves through each project stage.
We complete a final walkthrough of the new rooms, connected areas, and finishing details before handover.

Best remodel experience we have ever had. The oversight, careful workmanship and ownership of the project was above expectations. Our design team was amazing. We also had the same person do all the work start to finish and was a total Pro. Could not recommend enough and will be doing any and all projects through them. This place is a gem.

Linda and her team did an excellent job! We would highly recommend them. We hired her for a kitchen remodel and asked for a very tight timeline. She delivered and we absolutely love the result. She was very commutative and available to us. Thank you Design and Build NW!

Leaving a long overdue review. Linda helped us remodel our bathroom and kitchen last year. We also did some flooring improvements, and some electrical and plumbing work along the way. The pricing was very reasonable, and we appreciated that Linda was always conscious of our budget, when we made adjustments to our plan. The work was delivered very quickly on promised timelines. She had some really good suggestions around the choice of flooring, which we are thankful for (especially looking back after a year). Also appreciate her sense of style.. it helped us make the right choices for countertops, tiles and fixtures. It all looks great, our guests often comment on how beautiful our kitchen looks. Thank you!
Are you weighing more rooms, a new suite, or a better home layout? Request a quote from HomeRemodelBellevue.link for your Bellevue addition.

A growing household may have bedrooms and living areas competing for the same rooms. An added floor needs a clear plan for stairs, room use, storage, and connection to the existing home. Write down which spaces feel crowded and what each new room must do. We can then discuss feasibility, budget, and the planning documents needed before construction.
A homeowner may want a private bedroom suite without giving up the main floor's shared spaces. The plan must account for bedroom placement, bathroom access, stairs, finishes, and how the new rooms fit the home's design. Gather your preferred room functions and finish ideas first. Our team can use them to shape the early remodeling plan.
An outdated layout can leave work, sleep, guest, and family areas poorly separated. A second floor changes more than the new rooms, because circulation and nearby finishes may need coordinated work. Note the daily conflicts you want to solve and the spaces you want to keep. We’ll use that information during feasibility and project planning.