ADU Construction Cost Factors to Discuss With Bellevue Builders
ADU construction costs in Bellevue depend on the design, site conditions, utility connections, structure, finishes, and required project work. HomeRemodelBellevue.link reviews these factors and prepares a quote that explains the planned scope.
Request an EstimateWhat Changes the Cost of an ADU in Bellevue?
ADU construction cost changes with the building design, site access, utility work, structural needs, finish choices, and project scope.
An accessory dwelling unit can be a detached ADU, attached ADU, garage conversion, basement ADU, or above-garage ADU. Each option affects the plans, foundation work, framing, utility routing, and interior finishes.
HomeRemodelBellevue.link reviews the property before we prepare an estimate. We also discuss your goals, material choices, permit-ready plans, and any conditions that could change the work.
Our team provides free estimates available for planned ADU work. The estimate explains the scope so you can see what the construction quote includes.
For an overview of our service, see Accessory Dwelling Unit Construction.
ADU Cost Factors to Review Before Requesting a Quote
ADU project costs depend on how much work the property and design require. Reviewing each factor early helps our team build a clearer construction quote.
Bring available property records, existing plans, and your preferred layout to the first discussion. We can then connect the design with site preparation, structural planning, and finish selections.
| Factor | Why it changes the cost | What to prepare |
|---|---|---|
| ADU size and layout | More rooms, complex circulation, or special spaces can increase construction work. | Preferred room arrangement, access needs, kitchen, and bathroom goals. |
| Site preparation | Grading, drainage, clearing, and ground conditions can affect the planned work. | Property information, site photos, and known drainage concerns. |
| Foundation | The foundation design depends on the ADU type, ground conditions, and structural requirements. | Existing surveys, soil information, and the proposed building location. |
| Utility connections | Longer or more complex utility routing can add design and installation work. | Known water, sewer, electrical, and gas locations. |
| Electrical and plumbing systems | Fixture locations, appliance needs, panel capacity, and system layout affect the scope. | Appliance list, fixture preferences, and existing system details. |
| Structural design | Load paths, framing changes, and seismic considerations can affect the construction plan. | Existing drawings, proposed elevations, and any structural reports. |
| Windows and doors | Opening sizes, energy features, style, and placement affect materials and framing. | Preferred styles, locations, and privacy needs. |
| Interior finishes | Flooring, cabinetry, countertops, tile, and paint choices affect the finish schedule. | Finish preferences and product selections. |
| Exterior materials | Siding, roofing, trim, and weather protection affect the exterior scope. | Material preferences and any existing home design requirements. |
| Access and staging | Tight access, limited staging, and occupied spaces can change how work is organized. | Driveway details, gate access, parking limits, and existing structures. |
What Should an ADU Builder Quote Include?
An ADU builder quote should explain the work, materials, allowances, exclusions, and conditions that could change the final scope.
Our quote starts with a clear scope of work and the design plans used for planning. It should identify site preparation, foundation, framing, roofing, insulation, plumbing, electrical, and HVAC work.
The quote should also connect the finish schedule with interior finishes and exterior materials. We identify material allowances when a final product has not been selected.
We explain possible change orders and project exclusions before work begins. This helps separate planned work from conditions that need a later decision.
A strong quote also reflects site access, utility connections, structural design, and construction documents. We review these details with you so the planned scope is easier to understand.
How We Build a Clear ADU Construction Quote
Our ADU construction quote process connects your goals with the property, plans, and required work.
Five Ways to Control ADU Construction Costs
Cost control starts with decisions made before construction begins. Our team helps keep the plan clear as design and material choices develop.
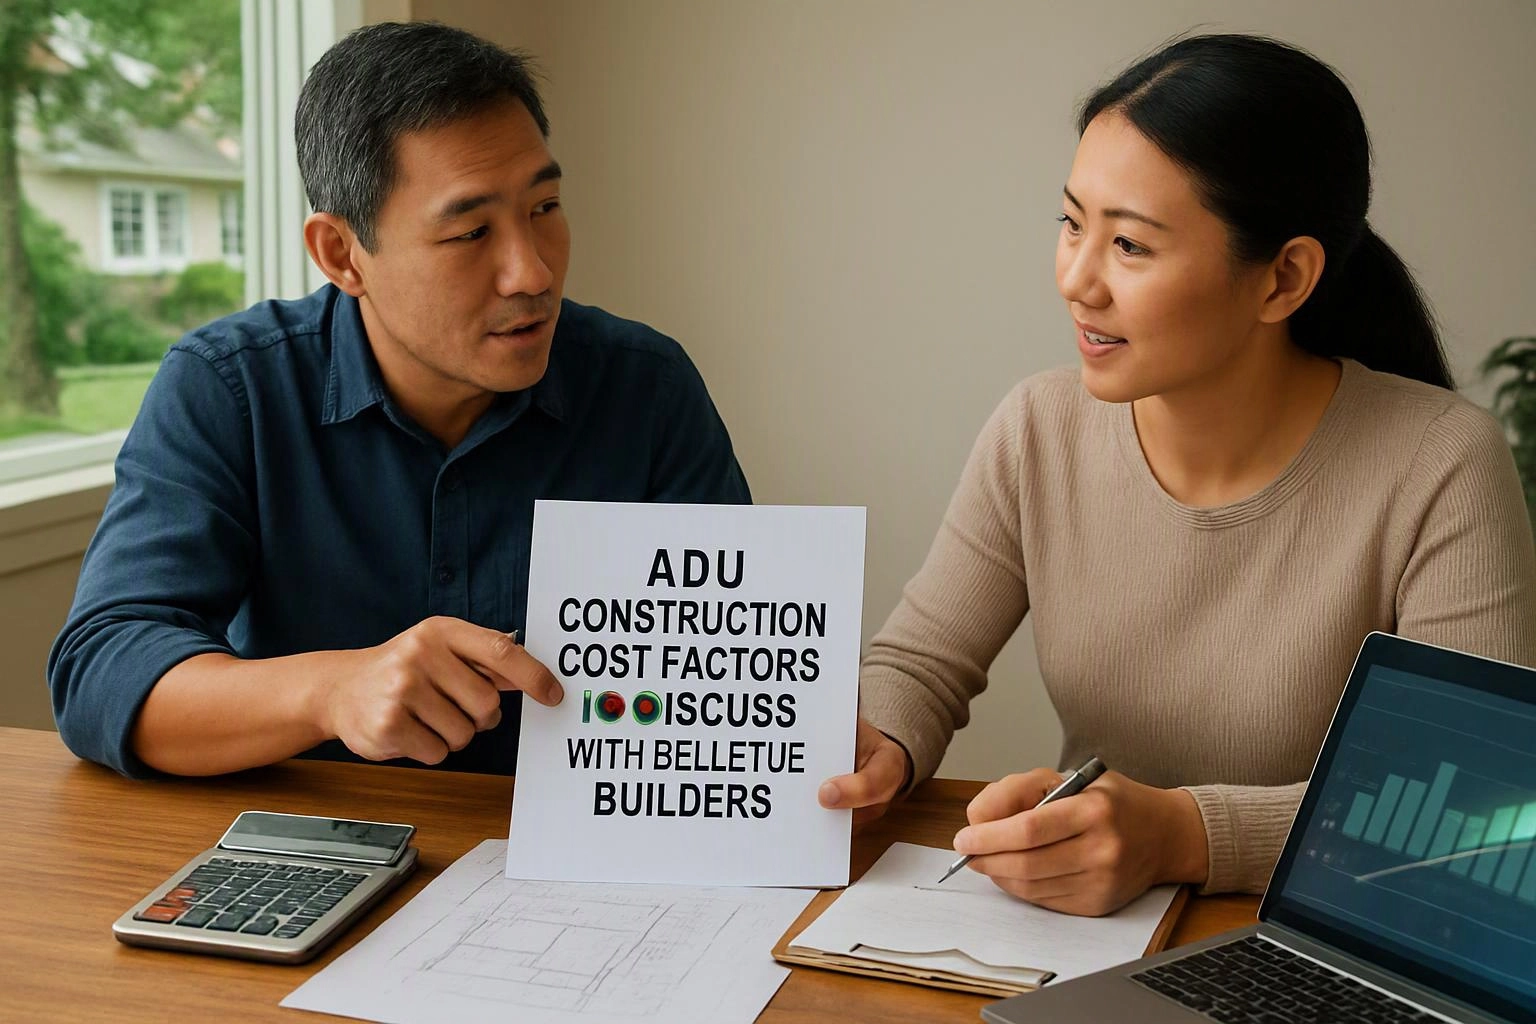
Material coordination also helps reduce conflicts between the plans, finish schedule, and installation work. We track these decisions during scope review.
How to Prepare for an Accurate ADU Quote
An accurate quote starts with clear property information and a defined ADU goal.
Why Bellevue Site Conditions Matter for ADU Planning
Bellevue site conditions can affect access, support, foundation work, framing, and utility routing.
A sloped property can make material movement and staging more difficult. We account for those conditions during structural planning and site preparation.
Regional seismic exposure can affect structural considerations for an accessory dwelling unit. Our team reviews the required framing approach and structural documents with the project scope.
Cool, wet conditions with recurring precipitation can affect exterior-work timing and moisture-management considerations. We plan exterior materials, protection, and sequencing around those conditions.
Existing structures can also limit equipment access and utility paths. We review the site connection points before finalizing the construction quote.
Request an ADU Construction Quote From HomeRemodelBellevue.link
HomeRemodelBellevue.link provides Accessory Dwelling Unit Construction with a quote based on your project scope and site review.
Send us your property information, ADU goals, preferred layout, finish preferences, utility details, and site access notes. We’ll review the project and explain the work included in our construction quote.
Our team connects design, site preparation, foundation, framing, utilities, structural planning, and finishes into one clear scope. Contact us to request a quote for your Bellevue ADU project.
Request an ADU construction quoteQuestions About Bellevue ADU Construction Quotes
What information should I send before requesting an ADU quote in Bellevue?
HomeRemodelBellevue.link needs property information, ADU goals, the preferred layout, finish preferences, utility locations, site access details, and existing structure information.
Can existing utility locations change an ADU construction quote?
Yes, existing utility locations can change an ADU construction quote when connection routes, access, or system upgrades change the scope. We review known water, sewer, electrical, and gas locations during planning.
Why can site access affect ADU construction planning?
Site access can affect ADU construction planning because material delivery, staging, equipment movement, and work protection depend on the property layout. We review driveways, gates, slopes, staging areas, and occupied spaces.
What should I ask about allowances and exclusions in an ADU quote?
Ask which materials use allowances, which tasks are included, and which conditions appear as project exclusions. We explain material allowances, change orders, and exclusions during the scope review.