The Home Remodeling Process: From Planning to Final Walkthrough
Home remodeling process starts with goals, scope, design, and planning, then moves through permits, construction, inspections, cleanup, and the final walkthrough. HomeRemodelBellevue.link uses each stage to confirm details, manage the work, and check the finished result.
Request an EstimateWhat Should You Decide Before a Major Remodel?
Home remodeling decisions should define the desired result, project scope, room needs, materials, and spending priorities before design work begins.
Start with your project goals and the way each room should function. Decide whether the work covers one room, connected spaces, or a whole-home remodel.
Next, review the room layout, design preferences, and material choices. Our team uses those decisions to shape the scope of work and identify site conditions that may affect the plan.
Your project budget should reflect your priorities. We help connect spending choices with labor, materials, permits, and any structural or trade work the remodel requires.
What Happens During a Home Remodeling Consultation?
A remodeling consultation reviews the existing space, homeowner goals, possible project scope, and the information needed for an accurate estimate.
We review the existing conditions and listen to your priorities. Our team looks at access, room use, visible construction, and possible limits within the home.
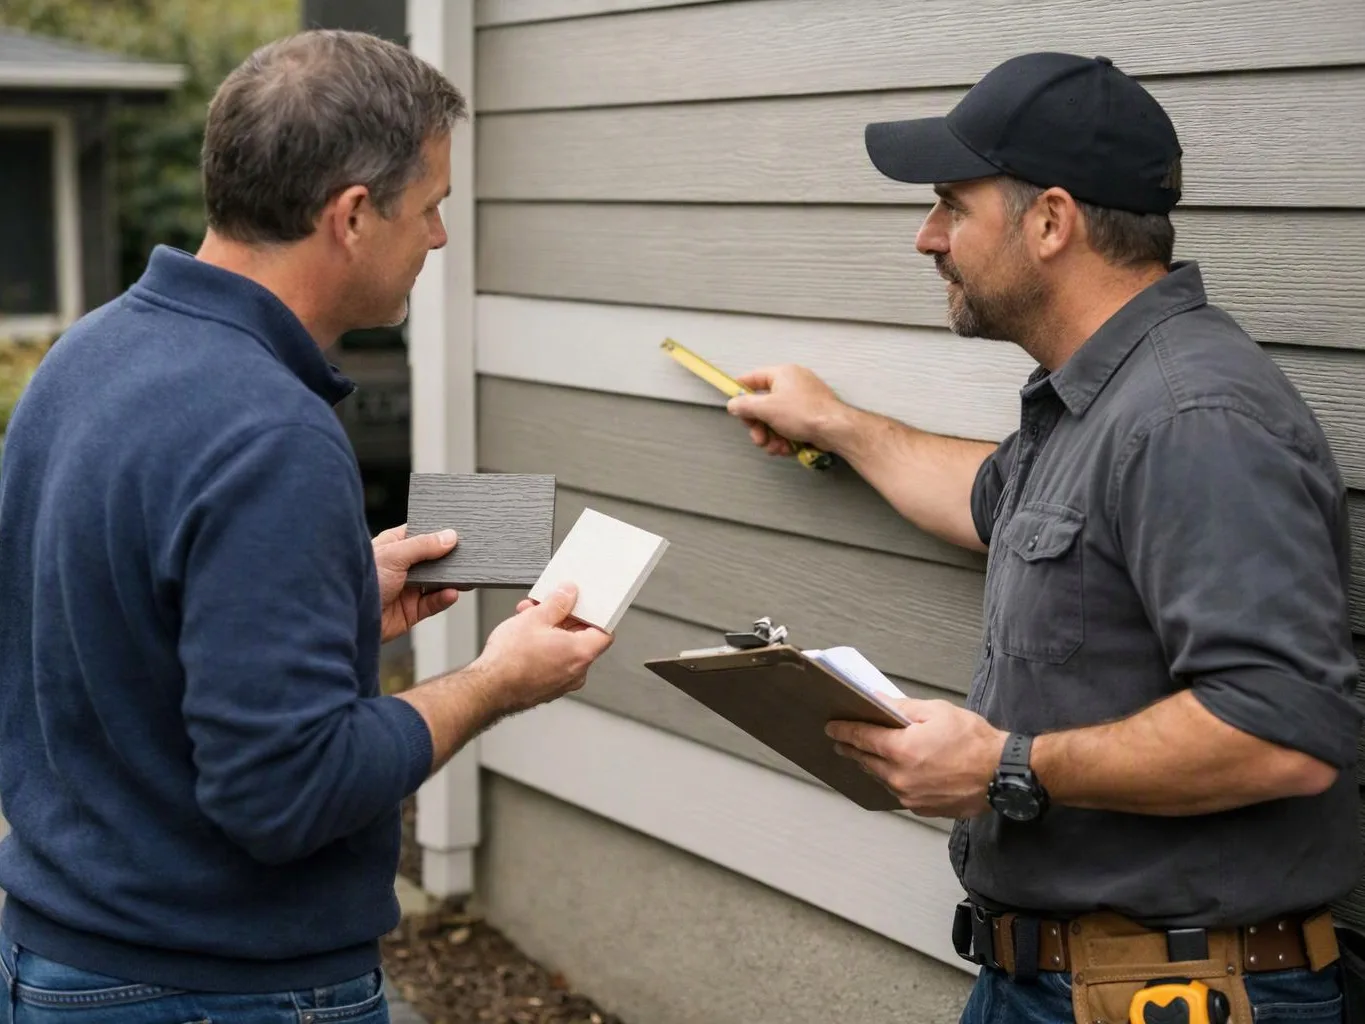
Site measurements help us study the layout and prepare useful project details. We then discuss the scope of work, design direction, materials, and an initial estimate.
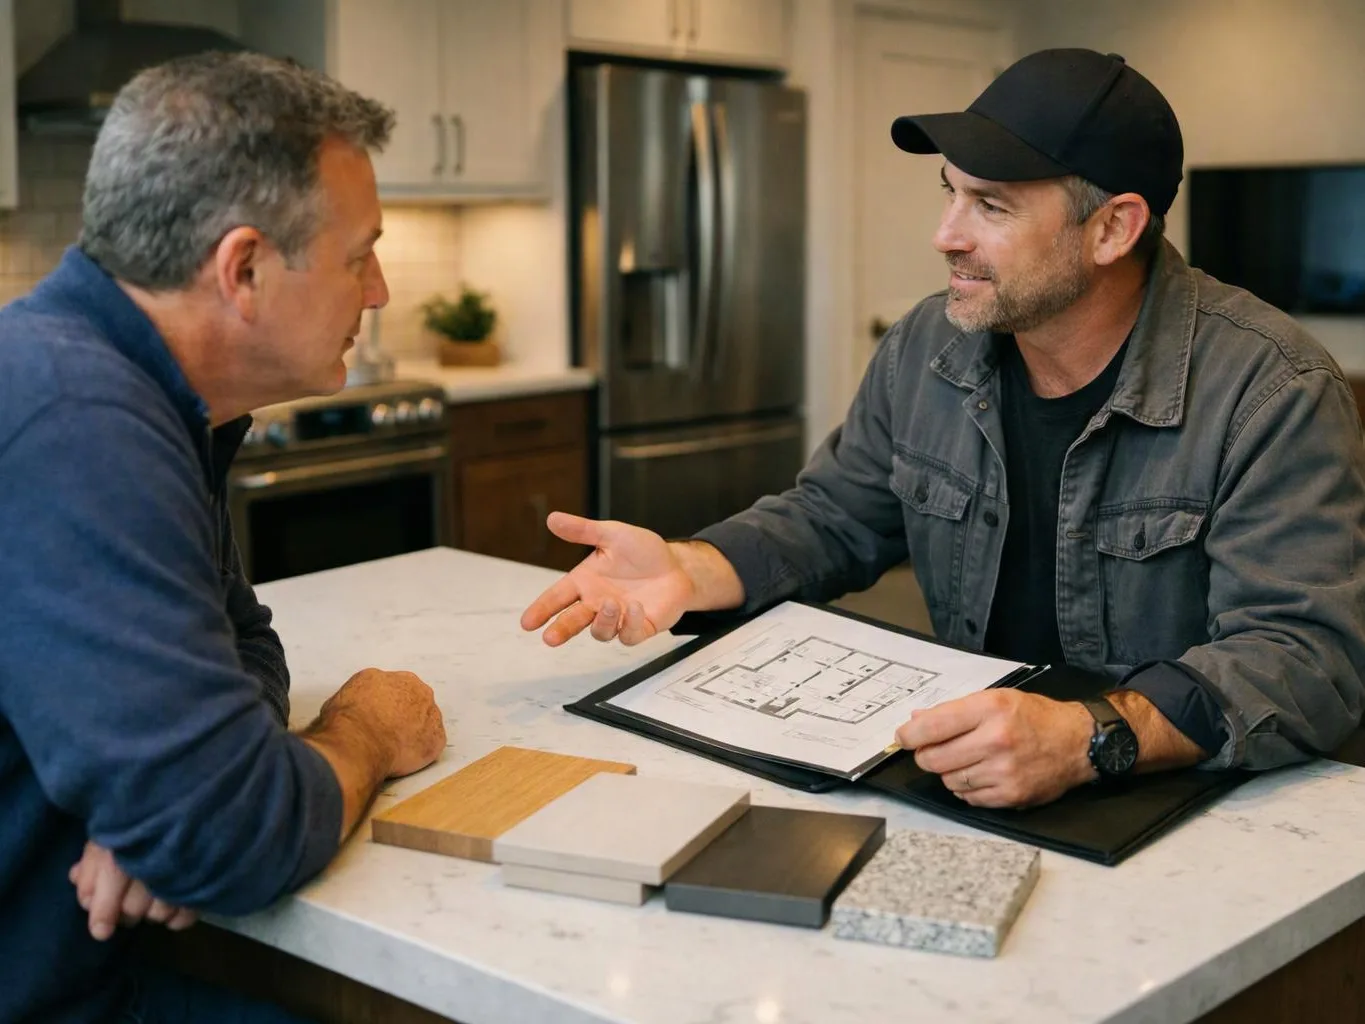
Bring inspiration images, rough ideas, and questions about how you want the finished space to work. Clear information helps us build a more useful remodeling estimate.
The Home Remodeling Process From Start to Finish
The home remodeling process moves through planning, design development, approvals, construction, inspections, cleanup, and completion checks.
Each handoff gives us a chance to confirm the next part of the work. This structure helps reduce confusion when several trades share the same work area.
Plan the Project and Confirm the Scope
Project planning sets the remodeling goals, room layout, scope of work, and project priorities.
We review how the room works now and how you want it to work after construction. Our team also checks site conditions that may affect access, protection, demolition, or structural changes.
Develop the Design and Select Materials
Design development turns project goals into a usable floor plan and a clear material plan.
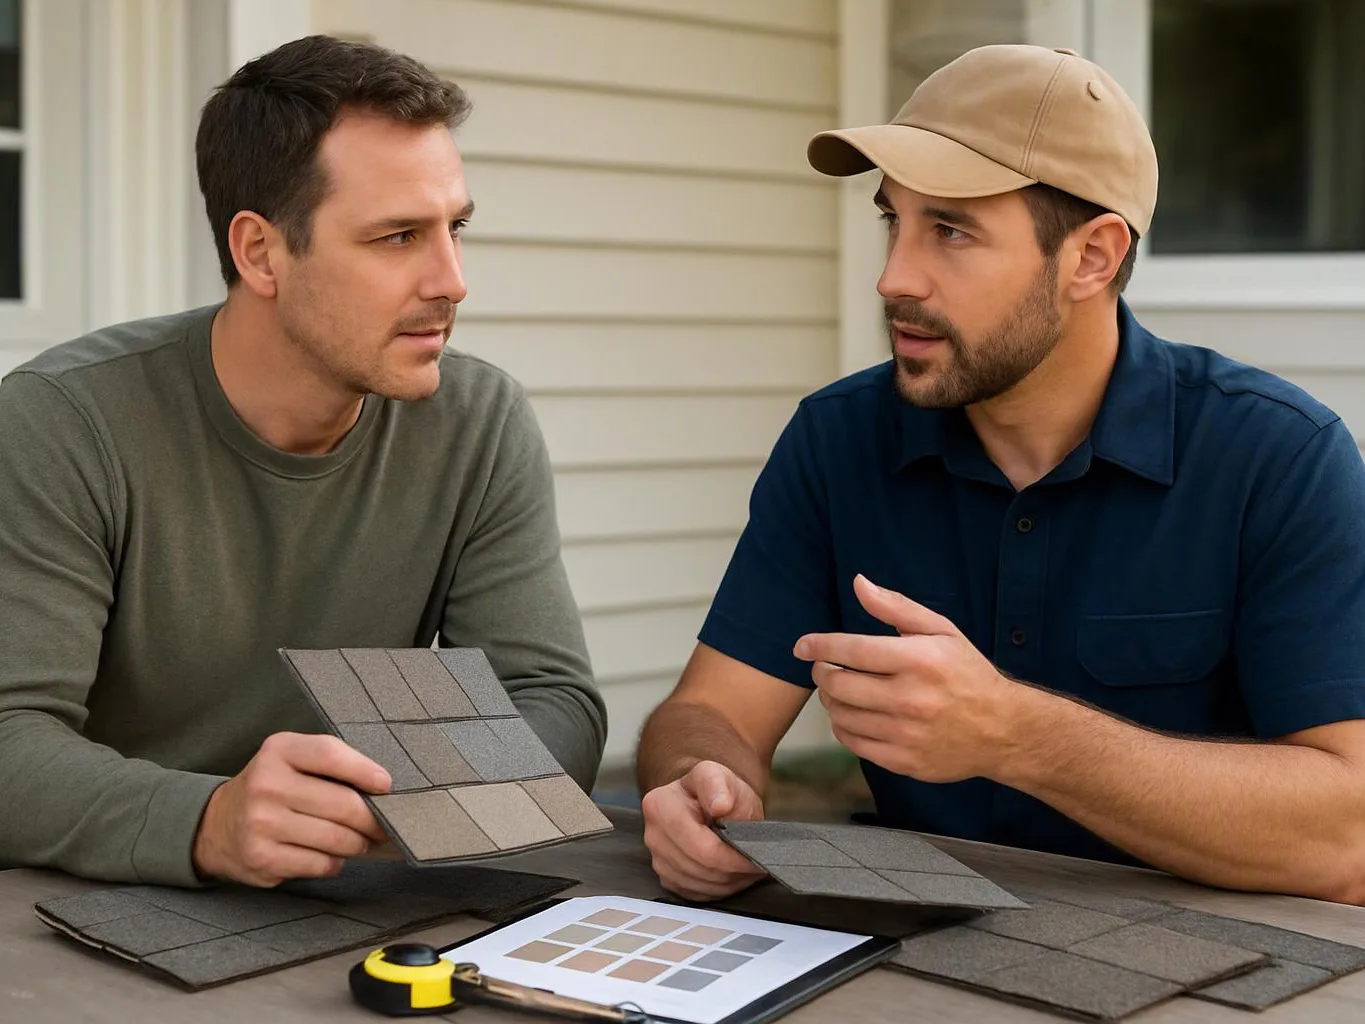
We coordinate fixtures, cabinetry, countertops, tile, flooring, paint, and other finish materials. Material selection needs to support room function, installation needs, and the approved scope.
For bathroom projects, our Bathroom Remodeler service follows the same careful process from layout through final finishes.
Prepare Permits, Ordering, and the Work Area
Permit preparation, material ordering, and site protection ready the home for construction.
We identify required building permits and trade permits before regulated work begins. Our team also coordinates material orders and checks that selected products match the design.
Site protection limits dust, damage, and disruption in nearby areas. Demolition planning helps us protect existing features and safely sequence the work.
Complete Construction and Coordinate the Trades
Construction completes the approved work while trade coordination keeps each phase connected.
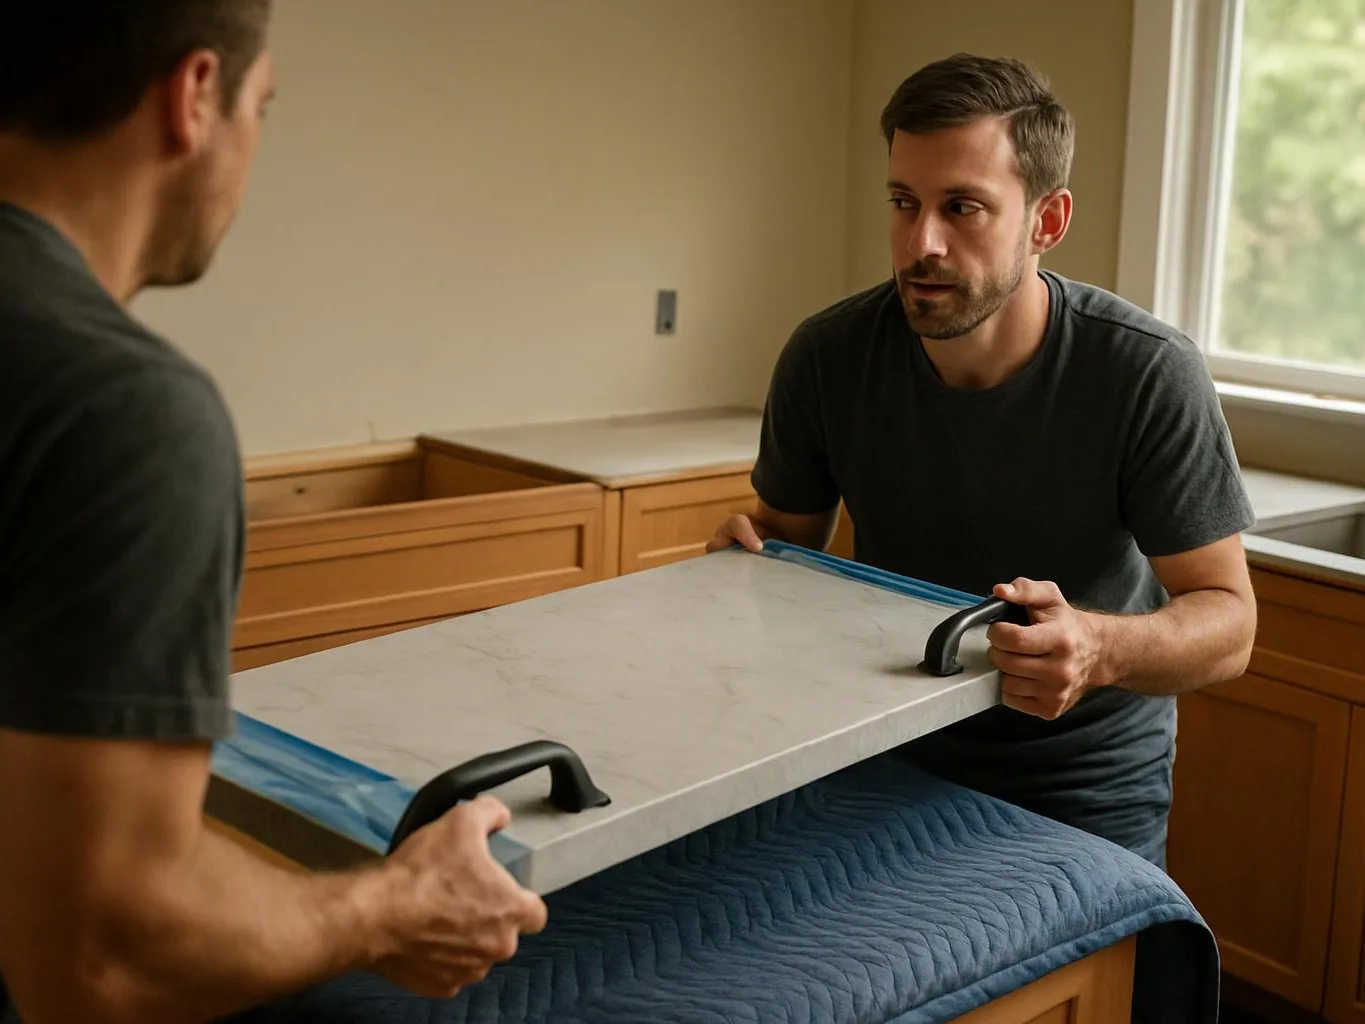
Depending on the scope, our crew may complete demolition, framing, plumbing, electrical work, drywall, flooring, and painting. We coordinate the sequence so concealed work can be reviewed before surfaces close.
Regulated plumbing, electrical, and structural work needs proper planning and inspection. We handle that work through the appropriate construction process and do not leave unsafe installation steps for homeowners.
Inspect the Work and Resolve Open Items
Quality inspection checks workmanship, code compliance, and unfinished work before the project closes.
We review visible finishes, installed fixtures, transitions, surfaces, and construction details. Building inspection findings are addressed as part of the project process.
A punch list records open items that still need attention. Our team resolves those items and confirms the finished space before the final walkthrough.
What Changes the Time Needed for a Kitchen Remodel?
Kitchen remodeling time changes with the scope, layout changes, custom materials, permit review, inspections, and site conditions.
Layout changes can add work when plumbing, electrical lines, walls, or ventilation need adjustment. Custom cabinets and selected finish materials can also affect ordering and installation coordination.
Permit review and inspection requirements may shape the construction sequence. We review these factors during planning and explain how they connect to the project schedule.
Our Kitchen Remodeling process also accounts for concealed conditions found after demolition. We document changes, explain their effect, and confirm the next step before proceeding.
How Do Remodeling Projects Differ by Room?
Room function changes the work because each space has different layout, moisture, utility, and safety needs.
| Room project | Main planning concerns | Work we review |
|---|---|---|
| Kitchen remodeling | Room layout, storage, appliances, and finish materials | Cabinetry, countertops, plumbing, electrical work, lighting, and ventilation |
| Bathroom remodeling | Moisture control, fixture placement, and comfortable room function | Water lines, drains, waterproofing, tile, ventilation, and electrical work |
| Basement remodeling | Moisture control, ceiling height, egress, and room access | Framing, insulation, electrical work, flooring, and structural conditions |
| Whole-home remodel | Phasing, household access, and coordination across connected rooms | Structural changes, utilities, permits, finishes, and trade coordination |
We use these differences to build a room-specific plan. A basement remodel may focus on egress and moisture, while a kitchen remodel often centers on cabinetry and utilities.
What Happens During the Final Walkthrough?
A final walkthrough checks the completed scope, finish quality, fixtures, open items, and homeowner questions before the project is closed.
We walk through the finished space and compare the result with the approved scope. Our team checks surfaces, doors, hardware, fixtures, and visible finish details.
The walkthrough also gives you time to ask questions about operation and care instructions. We review any punch list items and explain how we will resolve unfinished work.
How We Check a Remodeling Project Before Completion
HomeRemodelBellevue.link uses a quality control review before we treat a remodeling project as complete.
These checks support a clear handoff to the homeowner. We address open concerns before the final walkthrough is complete.
How Remodeling Cost Is Determined
Remodeling cost depends on the scope, materials, labor, permits, site conditions, and required structural or trade work.
Project scope is the main starting point. A simple finish update has different labor and material needs from a remodel that changes walls, utilities, or room layout.
We review material selections, demolition, framing, plumbing, electrical work, permits, and structural conditions when preparing an estimate. Our written project details explain what the estimate includes and which choices may change the total.
Request a remodeling estimate after the room, goals, scope, and preferred materials are clear enough for review. HomeRemodelBellevue.link can then discuss the work and prepare the next planning step.
When Should You Request a Remodeling Estimate?
You should request a remodeling estimate after defining the room, goals, scope, and preferred materials well enough for the work to be reviewed.
Early planning helps us identify site conditions, permit needs, trade work, and material decisions. It also gives you a clearer basis for setting project priorities.
Bring your room ideas, layout preferences, inspiration, and questions to the project consultation. We use that information to prepare written project details and explain the next steps.
Questions About the Home Remodeling Process
Can homeowners live in the house during a remodel?
Yes, homeowners can sometimes live in the house during a remodel when the work area, utilities, access, and safety plan allow it. HomeRemodelBellevue.link helps plan site protection, room access, dust control, and construction phases around the household.
What documents should be included in a remodeling agreement?
A remodeling agreement should describe the scope of work, material selections, project responsibilities, permit duties, payment terms, and change procedures. It should also identify how inspections, cleanup, and unfinished work will be handled.
What should homeowners do if the project scope changes?
Homeowners should pause approval of the changed work until the new scope, materials, schedule effect, and estimate details are written down. We review the change with you and confirm the next construction step before proceeding.
Which remodeling decisions cause the most delays?
Layout changes, late material selections, custom cabinetry, permit review, and concealed site conditions can delay a remodeling project. We review these decisions during planning and coordinate the work around confirmed choices.
What should homeowners bring to a remodeling consultation?
Homeowners should bring project goals, room measurements when available, inspiration images, material ideas, and questions about room function. These details help us review the existing space and discuss a practical project scope.
HomeRemodelBellevue.link can review your room, goals, materials, and project scope with you. Contact us to request a remodeling consultation and written estimate details.