Kitchen Remodel Cost Factors to Clarify Before Requesting a Quote in Bellevue, Washington
Kitchen remodel quotes change with layout changes, cabinet and countertop choices, structural work, utilities, finishes, access, and project scope. HomeRemodelBellevue.link reviews these factors and explains what to prepare for an accurate quote. Free estimates are available.
Request an EstimateWhy Kitchen Remodel Quotes Vary
Kitchen remodeling quotes vary because each project combines different layouts, materials, installation tasks, and existing conditions.
Project scope affects the labor, materials, demolition, and installation details we include. A focused finish update needs different planning than a renovation with utility relocation or structural changes.
Our team reviews the site conditions before preparing a contractor quote. We explain the assumptions and exclusions so you can understand what the remodeling estimate covers.
Kitchen Remodel Cost Factors to Review Before Requesting a Quote
The main cost factors are the parts of the kitchen that change labor, materials, access, or installation planning. Use this table to organize decisions before requesting an accurate quote.
| Factor | Why it changes the cost | What to prepare |
|---|---|---|
| Kitchen layout | Layout changes can add cabinet, utility, and installation work. | A floor plan, appliance placement, and preferred work zones. |
| Custom cabinets | Cabinet material and configuration affect fabrication and installation. | Storage needs, cabinet style, and finish selections. |
| Countertops | Countertop material, edge details, and layout affect fabrication and fitting. | Material preferences, sink details, and desired edge style. |
| Backsplash | Tile size, pattern, surface preparation, and installation details change the work. | Backsplash tile, pattern, grout preference, and coverage area. |
| Flooring | Material choice and subfloor preparation affect installation. | Flooring material and information about adjoining rooms. |
| Plumbing | Moving sinks, dishwashers, or supply lines adds utility relocation work. | Fixture locations and appliance specifications. |
| Electrical work | New circuits, lighting, outlets, and appliance connections affect labor. | Appliance requirements, lighting goals, and outlet locations. |
| Structural changes | Wall removal and structural alterations require added planning and coordination. | Desired openings, beams, and any known structural information. |
| Demolition | Demolition work changes with the materials removed and site protection needed. | Items to remove and features you want to preserve. |
| Permits and inspections | Required review can affect planning, documentation, and installation sequencing. | The planned work and any existing project documents. |
| Site access | Access affects material movement, protection, demolition, and cleanup planning. | Entry details, parking information, and building access rules. |
| Finish selections | Finish coordination affects ordering, installation, and the final scope. | Inspiration images, product details, and a finish schedule. |
Layout Changes and Kitchen Work Zones
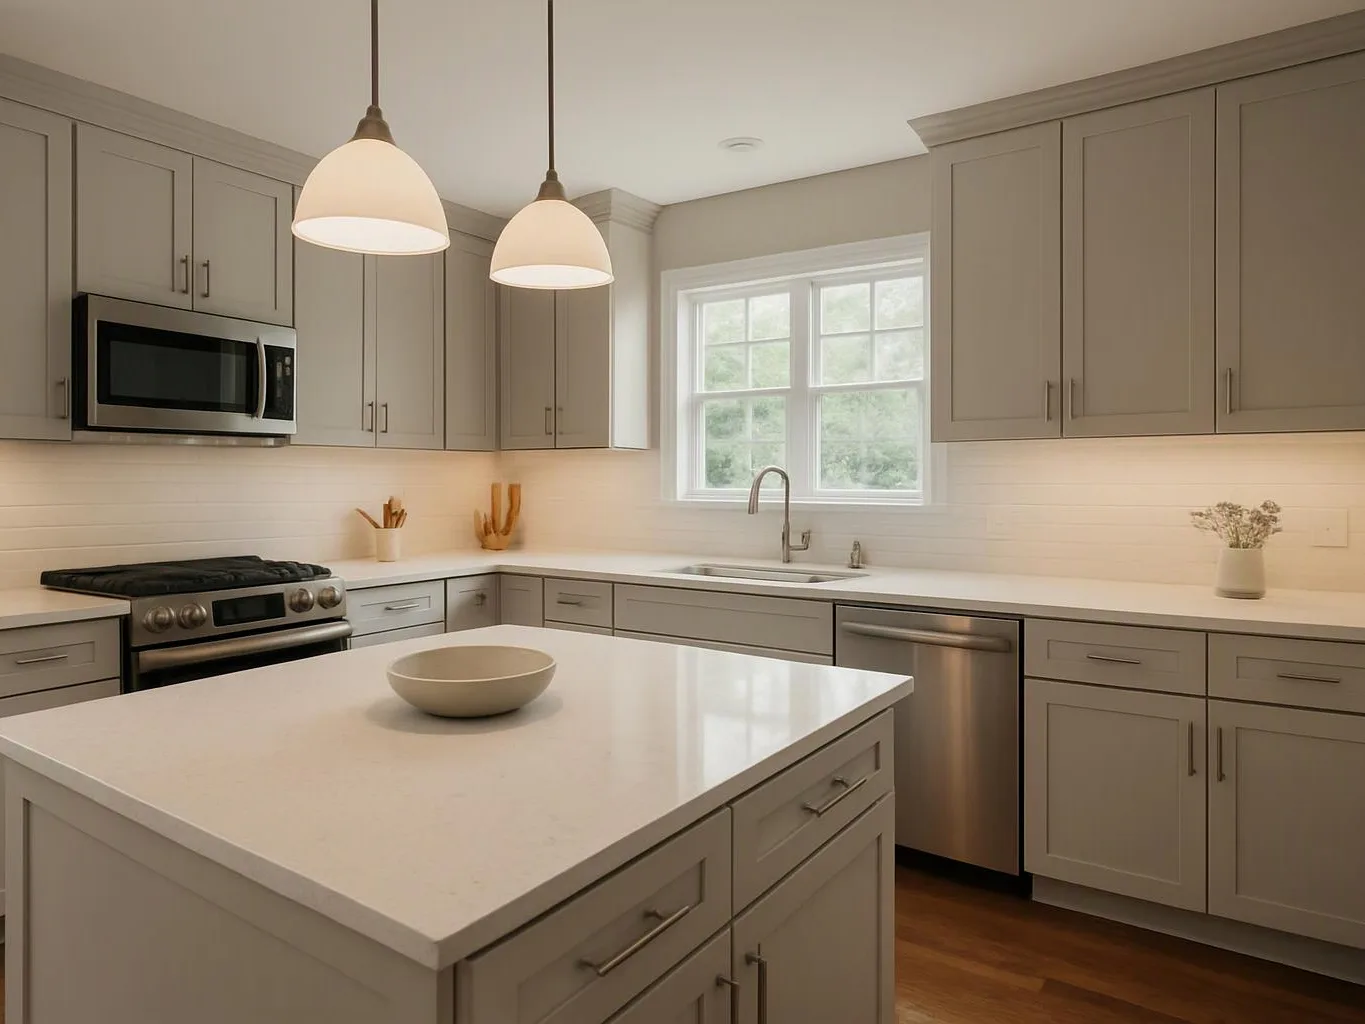
Kitchen layout changes affect cabinet placement, appliance placement, plumbing locations, and electrical locations.
We review the work zones and check how each change affects installation. A layout revision with utility relocation needs more coordination than a plan that keeps existing connections in place.
Cabinet, Countertop, and Backsplash Selections
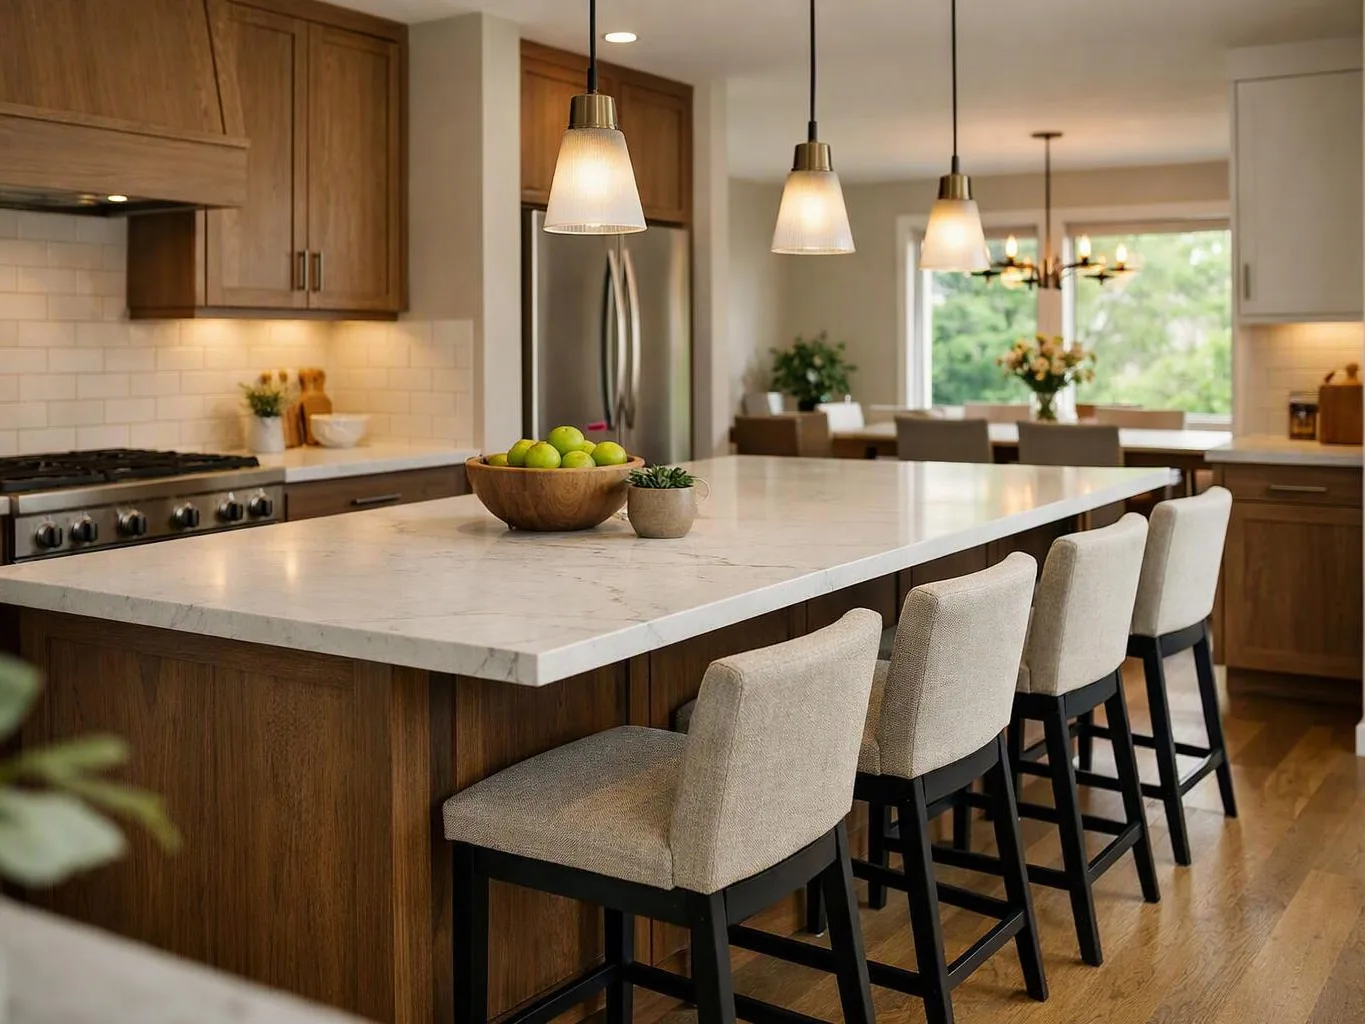
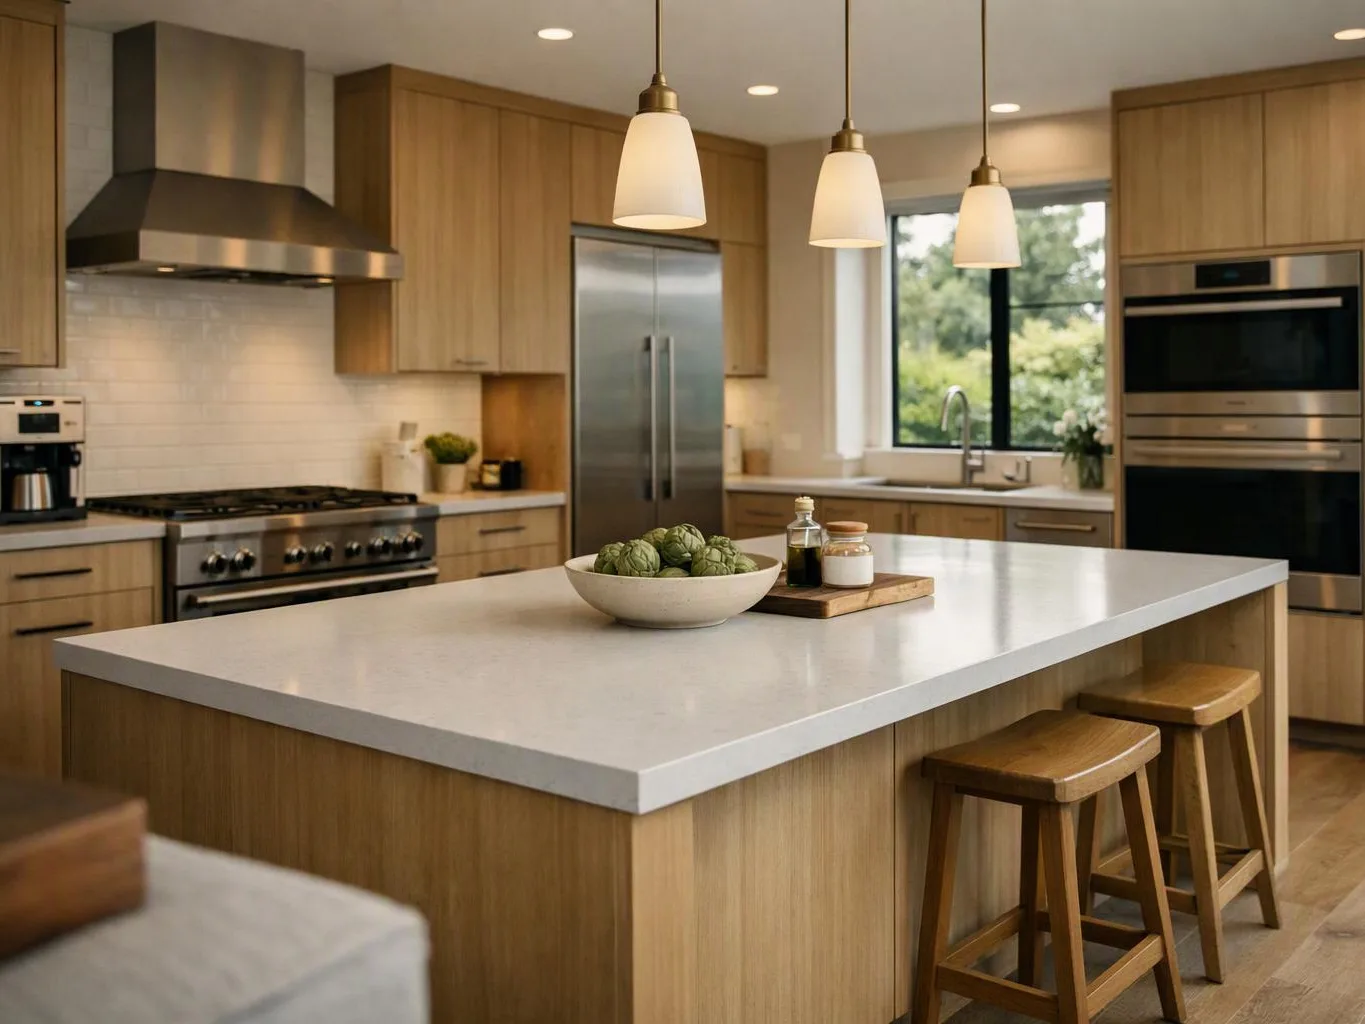
Custom cabinet installation depends on cabinet material, cabinet configuration, storage needs, and the finished room dimensions.
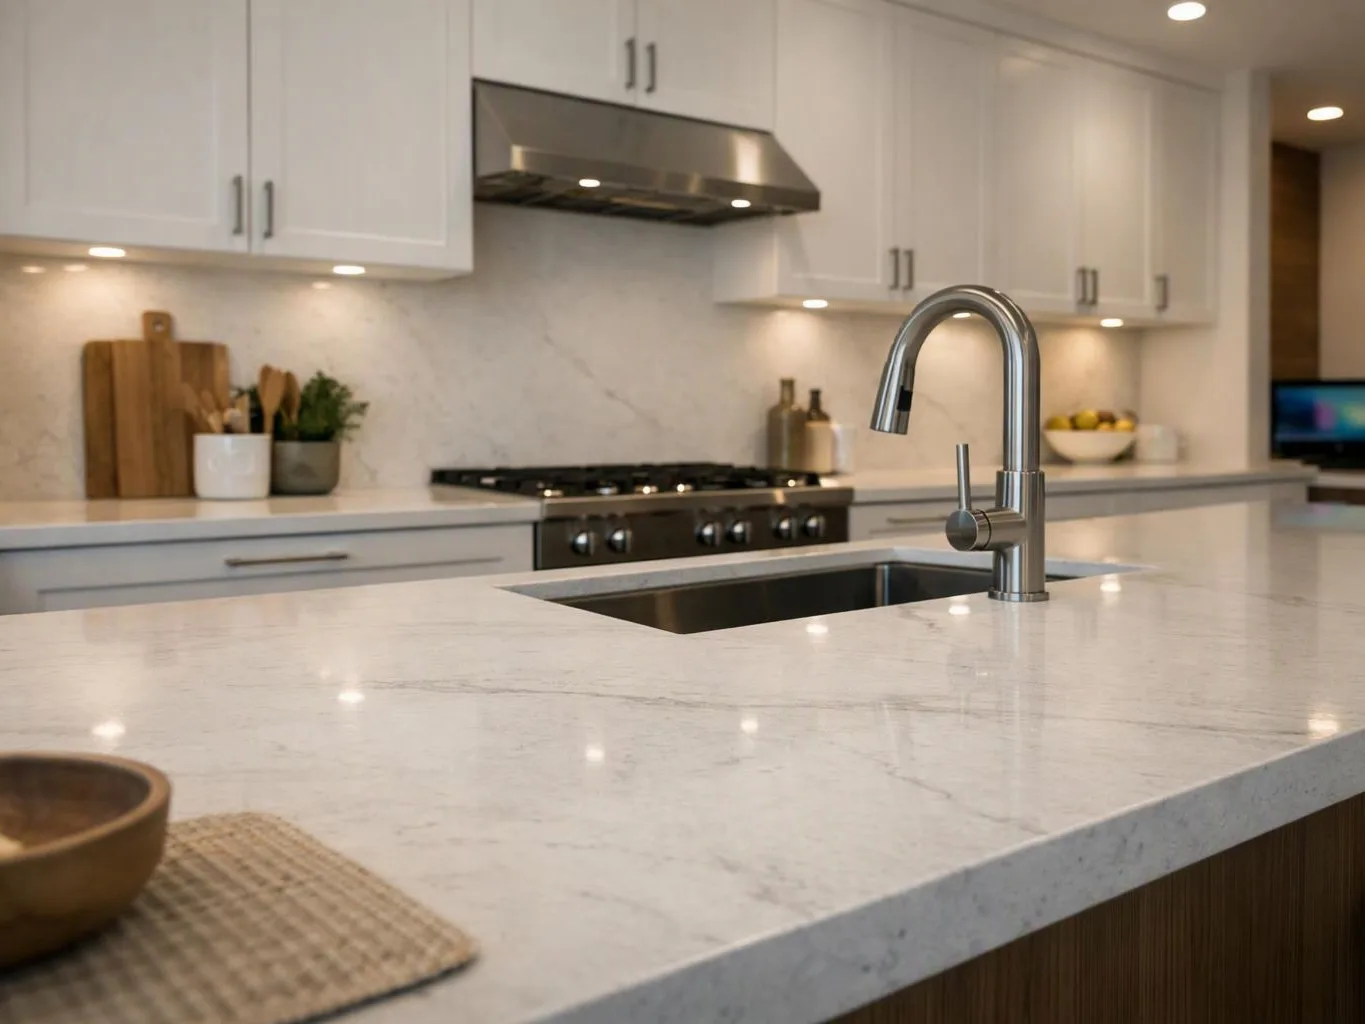
Countertop installation also depends on the countertop material, sink openings, edges, and support conditions. Backsplash installation changes with the backsplash tile, tile pattern, surface preparation, and grout details.
We coordinate these selections before ordering or scheduling installation. That process helps keep the finish schedule aligned with the quote scope.
Demolition, Structural Work, and Existing Conditions
Demolition can reveal water damage, an uneven subfloor, uneven walls, or other hidden conditions.
We review exposed areas and explain how new findings affect the work. Wall removal and structural alterations receive added planning because they can affect support, utilities, and inspection requirements.
What Our Kitchen Remodeling Quote Includes
Our kitchen remodeling quote explains the planned work, selected materials, installation tasks, assumptions, and exclusions so the scope is clear.
HomeRemodelBellevue.link outlines the scope of work and separates labor, materials, installation, and demolition. We also describe finish details, project assumptions, and quote exclusions.
Our team identifies open selections and site conditions that could affect the final work. If the scope changes after approval, we explain the change before proceeding.
For a broader planning framework, our kitchen remodeler service provides context for organizing the full renovation project.
How to Prepare for an Accurate Kitchen Remodel Quote
Accurate quote preparation starts with clear project information and realistic finish choices. Give our team the details below so we can review the work efficiently.

Five Ways to Control Kitchen Remodeling Costs
Cost control comes from making scope and finish decisions before installation begins. Our team uses the following choices to reduce uncertainty in project pricing.
How We Clarify the Scope Before Quoting
HomeRemodelBellevue.link clarifies the quote scope through a structured review of the kitchen and requested work.
This process gives our crew the information needed for a clear, scope-based estimate. It also gives you a direct place to review open decisions before work begins.
When Kitchen Layout Changes Need Extra Planning
Yes, changing the kitchen layout can change the quote because relocated utilities, ventilation, or structural walls add planning and installation work.
Plumbing relocation can affect sinks and appliances. Electrical relocation can affect circuits, lighting, and outlets, while gas connections and ventilation need careful coordination.
Load-bearing walls require structural planning before removal or alteration. We review these conditions and coordinate regulated work through the proper professional process, including required code and inspection criteria.
How Bellevue, Washington Site Conditions Can Affect the Work
Bellevue, Washington projects can require added planning when site access or structural alterations affect the kitchen renovation.
The property is in King County, where regional seismic exposure can affect structural planning for substantial remodeling. We review structural changes carefully when the project includes wall removal, new openings, or other alterations.
Site access also affects how we protect the home, move materials, complete demolition, and manage installation. Our team reviews these conditions before preparing the quote.
Request a Kitchen Remodel Quote With a Clear Scope
A clear kitchen remodel quote starts with your layout goals, material preferences, site details, and requested finish selections.
HomeRemodelBellevue.link provides kitchen remodeling guidance for custom cabinet installation, countertop installation, backsplash installation, demolition, plumbing, electrical work, and structural alterations. Send us your project information so we can review the scope and prepare an accurate quote.
Questions About Kitchen Remodel Quotes
What should I have ready before requesting a kitchen remodel quote?
HomeRemodelBellevue.link needs your project goals, floor plan, measurements, appliance specifications, material preferences, inspiration images, and site access details.
Can existing kitchen cabinets or appliances be reused in a remodel?
Yes, existing cabinets or appliances can be reused when their condition, dimensions, connections, and placement fit the new project scope. We inspect those features and explain how reuse affects installation planning.
What details should be listed as exclusions in a kitchen remodeling quote?
Quote exclusions should identify work, materials, finish items, permits, or hidden-condition repairs that are outside the confirmed scope. We list exclusions clearly so you can distinguish planned work from possible additional work.
Why can hidden conditions change a kitchen remodeling estimate?
Hidden conditions can change a kitchen remodeling estimate because demolition may reveal water damage, uneven walls, subfloor problems, or unplanned utility conflicts. We document the condition, explain the needed work, and clarify any scope change before continuing.