Skip to content

Kitchen Remodeler in Bellevue, Washington

We shape kitchens around how you cook, gather, and store daily items. Our full-service planning includes materials, construction, and final finishing details.

5 · 23 ReviewsLicensed & InsuredUpfront, Transparent PricingServing 12 Communities
HomeRemodelBellevue.link is a kitchen remodeler for homeowners in Bellevue and nearby Eastside communities. We update layouts, cabinets, counters, lighting, flooring, and finishes when an older kitchen no longer fits daily life. We begin with your goals and the existing space. Then we build a clear plan for design choices, construction work, and project coordination. We’re a licensed and insured general contractor, and free estimates are available.

Types of Kitchen remodeler We Handle

Kitchen Remodeling

Kitchen Remodeling covers planned changes to the kitchen layout, cabinets, counters, flooring, lighting, fixtures, and finish details. It fits homeowners who need a coordinated update instead of one isolated replacement. Request it by sharing the room’s problems, your design ideas, and the changes you want considered.

Our Track Record

Average Rating
5
Customer Reviews
23

What a remodeled kitchen changes for daily life

Better cabinet storage puts frequently used items closer to where you prepare food.

A revised work zone can reduce awkward movement between the sink, cooking area, and refrigerator.

New counters, flooring, lighting, and finishes can give the room a consistent look.

A planned layout helps you decide which changes matter before construction begins.

Metal and wood sample blocks, screws, and fittings sit arranged on a beige fabric surface
About

What kitchen remodeling changes in your home

Kitchen remodeling connects layout, storage, surfaces, fixtures, and finish work into one planned project. We can develop design concepts, select materials, manage construction, and complete the final details. The right scope depends on the room’s condition and your goals. Some homeowners need cabinet and countertop changes. Others need a broader plan that includes flooring, lighting, plumbing, electrical work, or a changed layout. Our deeper focus is the project record. We keep the choices, approvals, permits, inspections, and required documents organized as the work moves forward. That record helps each stage follow the plan and gives you useful information to keep after completion.

What Kitchen remodeler Covers

A kitchen remodeler is a home improvement contractor that changes kitchen layouts, cabinets, surfaces, fixtures, and finishes.

  • Kitchen remodeling differs from cabinet replacement because the work can coordinate design, demolition, construction, electrical, plumbing, and finish details.
  • Local relevance depends on the home's existing layout, permit needs, and the project work planned for the space.
Process

How we plan and build a remodeled kitchen

1

Discuss the kitchen’s daily problems

We review how you cook, store items, move through the room, and want the finished kitchen to feel.

2

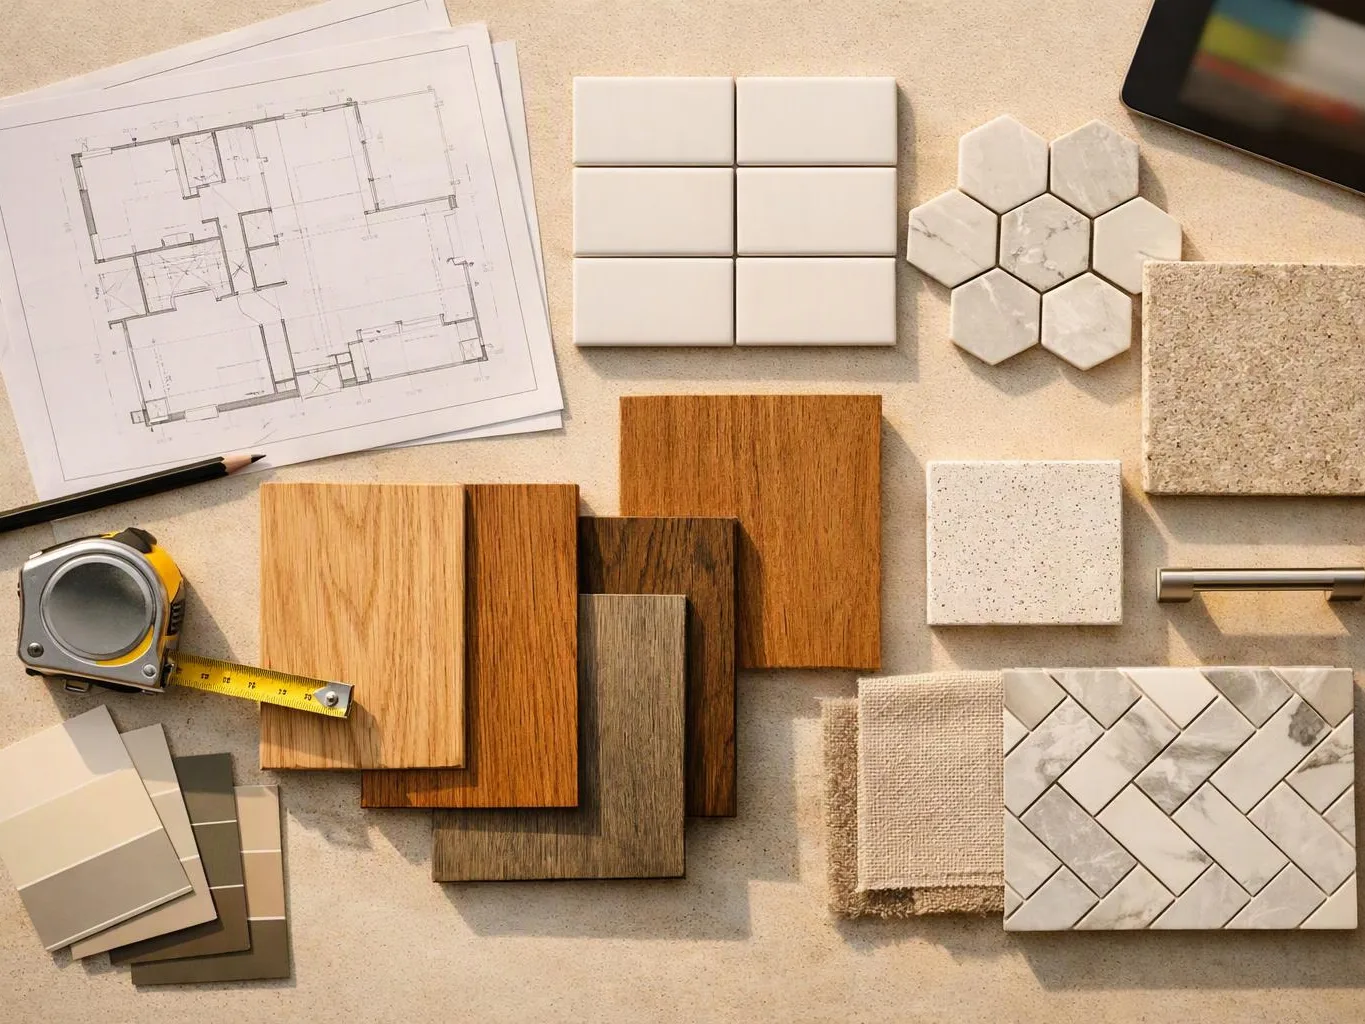
Develop the layout and material plan

We shape design concepts around cabinets, counters, lighting, flooring, fixtures, and finishes that fit the home.

3

Confirm feasibility and project cost

We confirm project feasibility, establish the budget, and provide free estimates before construction begins.

4

Coordinate construction and inspections

We manage demolition, installation, repairs, permitting, inspections, and required documents through the planned work.

5

Complete the finishing review

We check the finished kitchen and complete a final walkthrough before handing over the project.

What to prepare before kitchen remodeling

A few clear decisions help us build a kitchen plan that matches your home and routine.

  • List the storage problems you want the new cabinets to solve.
  • Note which cooking, prep, and cleanup tasks feel crowded.
  • Collect kitchen photos, finish ideas, and examples of layouts you like.
  • Write down appliances, fixtures, flooring, counters, and lighting you want to keep or change.
  • Plan how you’ll use the kitchen while construction affects the room.

The HomeRemodelBellevue.link Standard

Project Planning

We confirm kitchen feasibility, establish the budget, and finish planning before construction begins.

Project Documentation

We manage kitchen permits, inspections, selections, and required documents throughout the project process.

Final Quality Review

We check completed kitchen details and complete a final walkthrough before handing over the project.

Customer Reviews for Kitchen remodeler in Bellevue

5(23 Customer Reviews)View our Google Business Profile
Bonnie Nakatsu
Bonnie Nakatsu
a year ago
Verified on Google
Linda and her team did an excellent job! We would highly recommend them. We hired her for a kitchen remodel and asked for a very tight timeline. She delivered and we absolutely love the result. She was very commutative and available to us. Thank you Design and Build NW!
Smitha Menon
Smitha Menon
11 months ago
Verified on Google
Leaving a long overdue review. Linda helped us remodel our bathroom and kitchen last year. We also did some flooring improvements, and some electrical and plumbing work along the way. The pricing was very reasonable, and we appreciated that Linda was always conscious of our budget, when we made adjustments to our plan. The work was delivered very quickly on promised timelines. She had some really good suggestions around the choice of flooring, which we are thankful for (especially looking back after a year). Also appreciate her sense of style.. it helped us make the right choices for countertops, tiles and fixtures. It all looks great, our guests often comment on how beautiful our kitchen looks. Thank you!
Samantha Floersch
Samantha Floersch
6 months ago
Verified on Google
After experiencing water damage in our home, we needed to replace all our flooring, some kitchen cabinets, and redo our primary bath. Linda and her team truly saved the day after a disappointing experience with another contractor. She worked closely with us to choose the perfect tiles for our bathroom and find flooring that suited our home. Her contractors did exceptional work, from leveling the floors to installation and cabinet remaking, all while maintaining a high level of professionalism. Linda answered all our questions along the way, and we cannot speak highly enough of the work she and her team performed!

Questions homeowners ask about kitchen remodeling

Who provides kitchen remodeling in Bellevue?

HomeRemodelBellevue.link provides kitchen remodeling in Bellevue and nearby Eastside communities. We coordinate design concepts, materials, construction, permitting, inspections, and finishing details through one project plan. Our licensed and insured general contractor service covers practical updates and broader kitchen renovations. The first discussion focuses on your layout, storage needs, style preferences, and the work you want included.

What changes the cost of a kitchen remodel?

Kitchen cost depends on layout changes, cabinet choices, countertops, fixtures, surfaces, and the construction work required. Moving plumbing or electrical lines can add planning and installation work. Cabinet quantity and material selections also affect the estimate. We review the existing room, confirm project feasibility, establish the budget, and provide a free estimate before construction begins.

Can you coordinate cabinets, counters, lighting, and flooring together?

Yes, our kitchen remodeling service can coordinate cabinets, countertops, lighting, flooring, fixtures, and finish details. The plan connects these choices so one installation does not conflict with another. We also manage demolition, repairs, inspections, and required documentation when the project includes those tasks. The final walkthrough checks the completed work before handover.

How should I plan a kitchen remodel if I’m unsure about the layout?

A layout review should start with the tasks that feel crowded or inefficient. Write down where food prep, cooking, storage, and cleanup cause trouble. We use that information to develop design concepts for cabinet placement, counter space, appliance locations, and movement. Photos and a short list of daily frustrations help make the first estimate discussion useful.

Do you manage permits and inspections for kitchen work?

Yes, our project management includes permitting, inspections, and required documentation when the kitchen work calls for them. Permit needs depend on the planned changes, such as layout, electrical, plumbing, or structural work. We include those project records in the planning process. You’ll receive a clearer path from design choices through construction and final review.

What should I do if the kitchen must stay usable during remodeling?

A kitchen that must stay partly usable needs a planned work sequence and clear limits. Tell us which appliances, storage areas, and sink functions matter most during construction. We’ll use that information when shaping the project plan and discussing the work stages. The estimate conversation is the right time to identify access needs and household routines.

Common Mistakes With Kitchen remodeler

  • Choosing cabinets before checking the room’s layout can leave poor access and wasted storage. We plan cabinet placement around your work zones and daily items.
  • Selecting countertops without reviewing sink, appliance, and edge details can create fit problems. We coordinate those measurements and finish choices within the kitchen plan.
  • Treating lighting as a final decoration can leave prep and cleanup areas dim. We include task lighting needs while planning the room’s fixtures and finishes.
  • Starting construction before confirming feasibility, budget, permits, and documents can cause avoidable changes. We complete project planning before construction begins.

Key Points About Kitchen remodeler

  • Kitchen remodeling links layout, storage, surfaces, fixtures, and finish work.
  • Cabinet placement should follow daily cooking, storage, and cleanup habits.
  • Countertops need coordination with sinks, appliances, and surrounding finishes.
  • Lighting belongs in the plan before construction, not after the room is complete.
  • Permitting, inspections, documents, and the final walkthrough belong in the project record.
Contact

Request a Kitchen Remodeling Estimate in Bellevue

Are you planning a kitchen update or facing storage and layout problems? Request your free estimate from HomeRemodelBellevue.link to discuss the work.

A worker on a roof fastens shingles with a yellow nail gun, with a city skyline blurred behind him
Scenarios

When Customers Call Us About Kitchen remodeler

1

Crowded Cabinets And Poor Storage

Cabinets may hold too little, waste corner space, or place daily items out of reach. The job needs more than a finish choice because storage affects the whole kitchen layout. We’ll review your cookware, food storage, and cleanup habits, then shape a cabinet and counter plan around the way you use the room.

2

Outdated Kitchen With Mixed Finishes

A kitchen can feel worn when cabinets, flooring, counters, lighting, and hardware come from different updates. The right plan links those choices before construction starts, so the room feels intentional. Bring photos and material ideas to the estimate, and we’ll discuss which changes should happen together.

3

Kitchen Work During A Home Change

A growing household or changed routine can make an old kitchen hard to use. The plan should account for prep space, appliance placement, storage, and movement through the room. We’ll discuss the new daily needs first, then develop a practical remodeling scope and explain the construction steps.
Our Other Services

Bathroom RemodelingBathroom remodeling gives you a better layout, improved storage, and finishes that suit your routine. We coordinate shower construction, plumbing fixtures, tile surfaces, lighting, and ventilation from planning through completion.
Kitchen RemodelingKitchen remodeling can improve workflow when counters, cabinets, or appliances no longer fit your needs. We plan demolition, cabinetry, electrical outlets, plumbing connections, and finish materials around the way you cook.
Window ReplacementDrafty or difficult windows can make rooms uncomfortable and raise heating concerns. We replace frames, sashes, glazing, and interior trim with properly fitted windows that improve operation and weather sealing.
Roof RepairRoof leaks often spread beyond the first visible ceiling stain. We trace damaged shingles, flashing, pipe boots, or vent areas and complete targeted repairs that help keep water outside your home.
Hardwood Floor RefinishingDull hardwood floors can often be renewed without replacing the boards. We sand worn finish, repair minor surface damage, and apply stain or polyurethane for cleaner floors with a refreshed appearance.
Exterior PaintingPeeling exterior paint leaves siding and trim exposed to changing weather. We prepare surfaces, address loose paint, and apply exterior coatings to siding, fascia, shutters, and doors for a renewed finish.
(425) 414-7221