Walk-In Shower or Tub-Shower Combo: How to Choose
A walk-in shower suits easier access and a shower-focused routine, while a tub-shower combo adds bathing flexibility for households that use a tub. HomeRemodelBellevue.link helps you compare the layout, safety, plumbing, and conversion needs before choosing.
Request an Estimate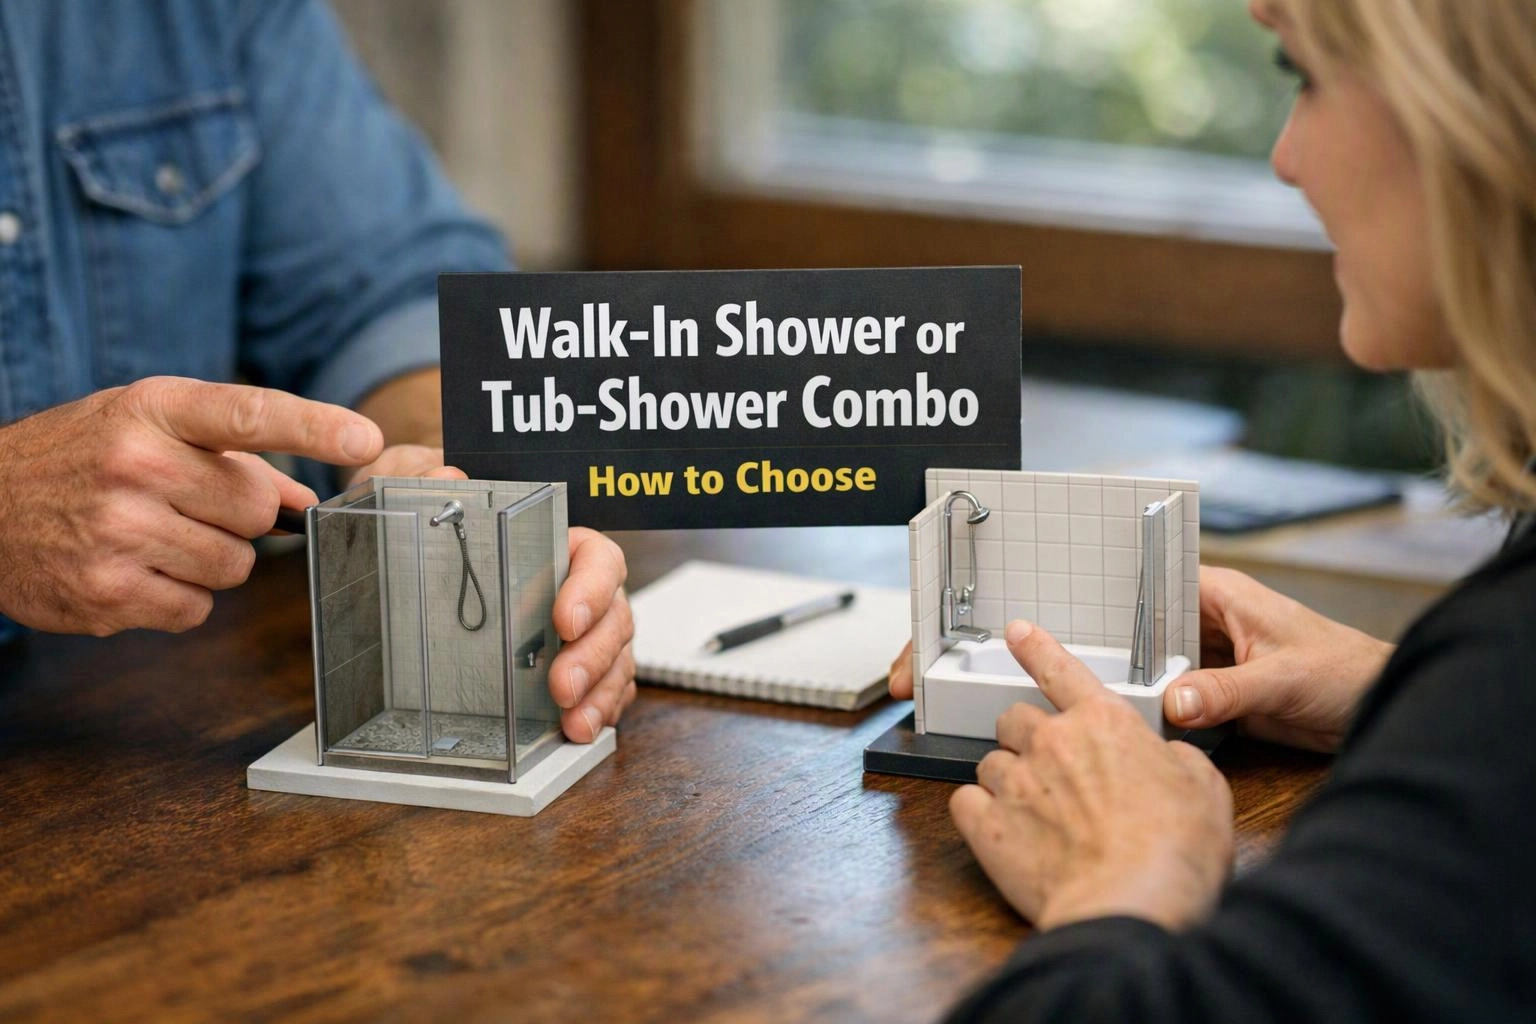
Walk-In Shower vs. Tub-Shower Combo: Which Fits Your Bathroom?
A walk-in shower is usually the better fit for easy access, while a tub-shower combo works better when bathing flexibility matters.
Your daily routine should guide the choice. We also review the bathroom layout, household use, maintenance needs, and future access goals.
| Decision factor | Walk-in shower | Tub-shower combo |
|---|---|---|
| Shower access | Can use a low-threshold or curbless entry. | Requires stepping over the tub threshold. |
| Bathing needs | Supports a shower-focused routine. | Supports both bathing and showering. |
| Bathroom layout | Allows flexible shower base and enclosure choices. | Often fits an existing alcove footprint. |
| Maintenance | Has fewer tub surfaces to clean. | Needs care around the tub, curtain, and wall surround. |
| Household use | Works well for adults who mainly shower. | Works well for families that need bathing flexibility. |
When a Walk-In Shower Makes More Sense
A walk-in shower makes more sense when easy entry and shower access guide the design.
We can plan a low-threshold entry, shower seating, and a handheld showerhead around your routine. Grab bars and clear fixture placement can also support an accessible bathroom.
A barrier-reduced shower may help reduce awkward movement during entry. Our team checks the available floor area so safety features don't crowd the bathing area.
When a Tub-Shower Combo Is the Better Choice
A tub-shower combo is the better choice when a household needs both a bathtub and a showerhead.
A tub-shower combination supports children's bathing and flexible family use. It can also preserve a familiar bathing area when the existing bathroom layout works well.
We review the tub height, shower controls, storage, and curtain or enclosure choice. These details affect daily comfort and maintenance.
Which Option Works Better for Accessibility?
A walk-in shower generally supports better accessibility because the entry can be designed with fewer barriers.
Bathroom accessibility depends on more than the shower type. We review the walk-in shower entry, transfer space, slip resistance, grab bar locations, and shower controls.
A tub threshold creates a higher step into the bathing area. We can also improve a tub-shower combo with grab bars and handheld controls when the layout and user needs allow it.
Can a Tub-Shower Combo Work in a Small Bathroom?
Yes, a tub-shower combo can work in a small bathroom when the tub, door, fixtures, and clearances fit the layout.
We check the tub footprint, bathroom clearance, door swing, shower curtain, and storage. A well-planned alcove tub can keep the main walking path open.
Small bathrooms leave less room for changes after installation. Our team maps fixture placement before selecting the tub and enclosure.
What to Check Before Converting a Tub to a Shower
A tub-to-shower conversion needs a site review before demolition begins.
Our crew checks these conditions before finalizing the shower conversion. We also explain any repair or inspection work included in the project estimate.
When Both Services Belong in the Same Bathroom Plan
Both services belong in one bathroom plan when the household needs different bathing options across the home.
A coordinated bathroom remodeling plan can prevent fixture conflicts and repeated demolition. We review the whole layout before separating the work into individual scopes.
How Tub-to-Shower Conversion and Shower Installation Work Together
Tub-to-shower conversion and shower installation work together through a planned sequence of removal, preparation, protection, and fixture placement.
Each stage affects the next one, so our crew confirms the project scope before work begins.
How HomeRemodelBellevue.link Plans the Right Shower or Tub-Shower Upgrade
HomeRemodelBellevue.link plans the right upgrade through a bathroom assessment, design selection, and clear project scope.
We review the bathroom layout, bathing habits, access needs, plumbing, wall condition, and ventilation. Our team then matches the shower base, wall surround, fixtures, and storage to the space.
We explain the installation plan and identify work that may require building inspection. You can also review our tub-to-shower conversions service when a shower conversion is the right direction.
The project estimate reflects the selected scope and materials. Our installation planning keeps design choices connected to the work required on site.
What Changes the Cost of This Bathroom Conversion?
The cost of a tub-to-shower conversion changes with plumbing work, demolition, waterproofing, fixtures, finishes, and accessibility features.
Conversion scope affects the work required behind the walls and below the shower base. Fixture selection, wall repair, and finish materials also shape the project estimate.
We review plumbing relocation, drain location, waterproofing, shower seating, grab bars, and fixture placement before preparing the estimate. That process connects the requested design to the actual bathroom conditions.
Contact HomeRemodelBellevue.link to discuss your bathroom layout and request a project estimate. We can explain which choices affect the scope before installation begins.
Questions About Walk-In Showers and Tub-Shower Combos
Does a walk-in shower add accessibility features to an existing bathroom?
HomeRemodelBellevue.link can add accessibility features during a walk-in shower upgrade when the bathroom layout supports them. We review the entry, transfer space, slip-resistant surface, grab bars, seating, and shower controls.
Can a tub-shower combo include grab bars and handheld controls?
Yes, a tub-shower combo can include grab bars and handheld controls when the wall structure and fixture placement support them. We plan their locations with access, reach, and waterproofing in mind.
What happens to the existing drain during a tub-to-shower conversion?
The existing drain is checked against the new shower base and required slope. We determine whether plumbing changes are needed before the shower base is installed.
Which bathroom finishes are easiest to maintain around a shower?
Bathroom finishes with fewer hard-to-clean joints are generally easier to maintain around a shower. We discuss wall surround options, grout needs, surface texture, ventilation, and fixture access during design selection.
HomeRemodelBellevue.link can help you compare access, bathing needs, bathroom layout, plumbing, waterproofing, and finish choices. Contact us to plan the right walk-in shower or tub-shower upgrade.
Related Resources
Bathroom Remodel Cost Factors to Review With a Contractor
What to AvoidBathroom Remodel Mistakes That Can Lead to Leaks, Clutter, and Regrets
Everything About ItBathroom Remodel Types: From a Simple Refresh to a Full Renovation
Everything About ItThe Home Remodeling Process: From Planning to Final Walkthrough