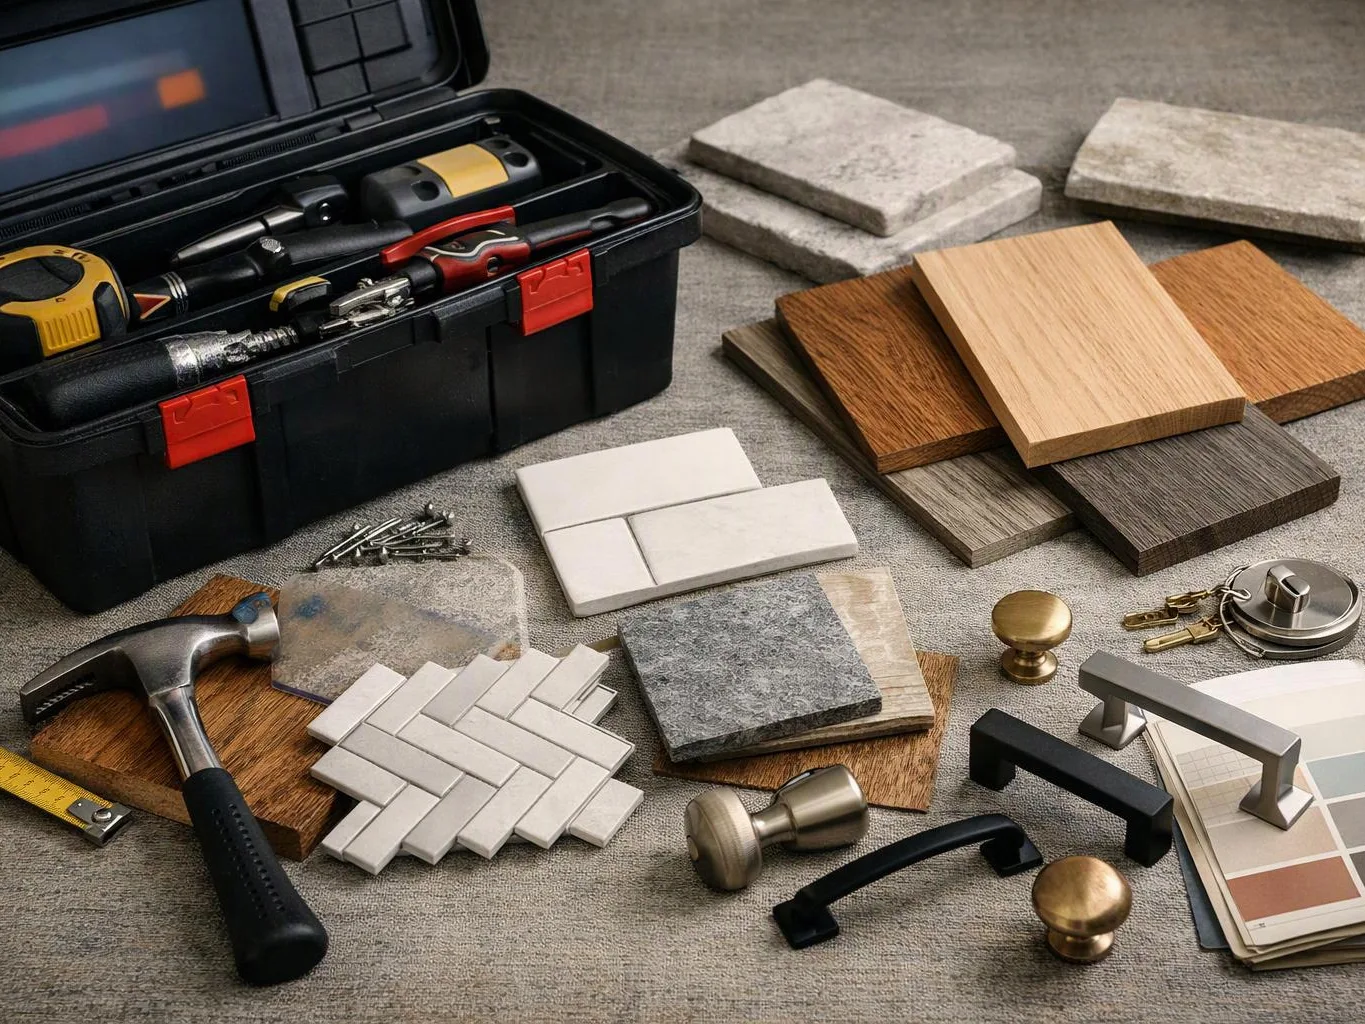
Review the wall and room layout
We inspect the backsplash area and note cabinets, counters, outlets, corners, fixtures, and exposed ends that affect the design.
We fit backsplash tile around cabinets, counters, outlets, and wall details. Our planning keeps the design aligned with your kitchen or bath.
A planned tile layout gives the wall a finished line around cabinets, counters, and outlets.
Grout and edge details help the area handle routine splashes and cleaning.
Material and pattern choices let the backsplash support the kitchen or bath design without changing the whole room.
Backsplash Installation is a remodeling service that prepares a wall and secures tile behind a counter, sink, range, or vanity.
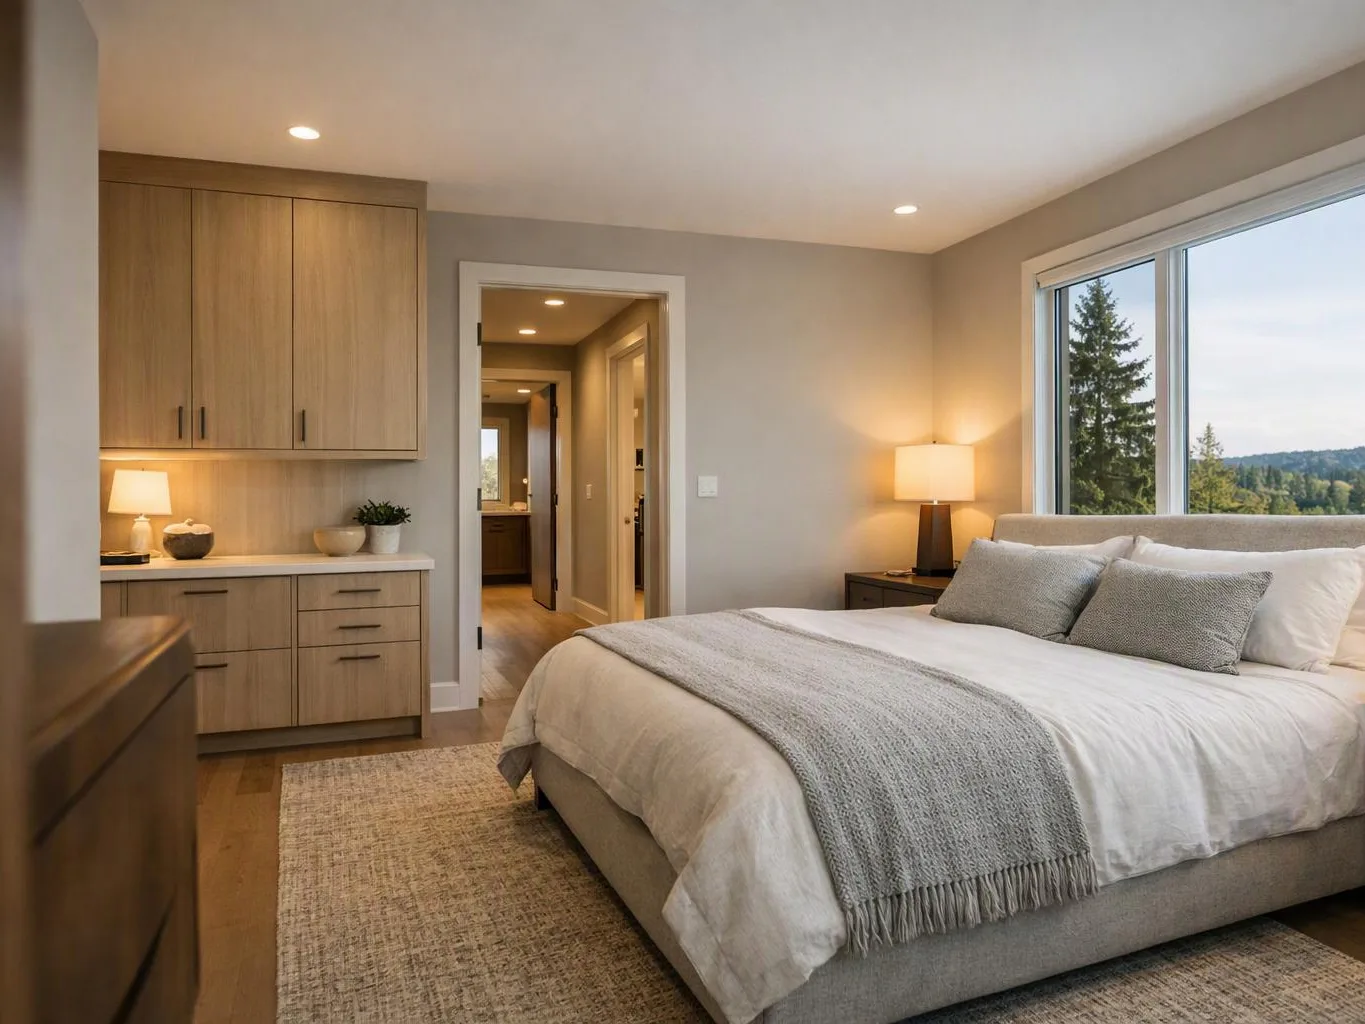
Backsplash work starts with the wall behind the counter or fixture. We account for cabinets, countertops, sinks, ranges, outlets, corners, and exposed edges before tile is placed. Material choice changes the work. Ceramic tile, porcelain tile, glass tile, stone, and mosaic sheets each have different cut, edge, and grout needs. We help match the material to the room, the layout, and the care the homeowner wants. Cost rises when the wall needs repair, the pattern needs many cuts, or the design has several transitions. Large areas, small mosaic pieces, outlet cuts, uneven corners, and stone handling can also add work. Our recommendation is to spend first on a sound wall and a clean layout, because decorative upgrades cannot hide poor preparation.
We inspect the backsplash area and note cabinets, counters, outlets, corners, fixtures, and exposed ends that affect the design.
We establish the tile, grout, pattern, edge treatment, and related finish choices before construction begins.
We address the existing wall surface so tile has a suitable base and the finished plane meets the surrounding cabinets and counter.
We place the tile according to the approved layout, complete cuts and edges, then finish grout and related joints.
We review the tile field, corners, outlets, edges, grout, and cleanup before handing over the completed area.
A few decisions before construction help us plan the wall, materials, and finished edges.
We confirm wall feasibility, tile choices, layout needs, and budget before backsplash construction begins.
We document related remodeling work, required project records, and inspection needs when the backsplash joins a larger renovation.
We complete a final walkthrough that checks tile alignment, grout, edges, outlets, cleanup, and the finished wall.

Overall I enjoyed working with Linda and her team. Even though there were no major redesign of spaces and I knew exactly what tile/fixtures/cabinets etc I wanted I still was appreciative of her insight on certain details and choices. It was very easy to collaborate with her. She makes an effort to be in-tune with a client. She was very responsive and took care of everything that needed attention as soon as she was able too. She made sure that I was listened to and taken care of as a client with her subcontractors. I would work with her again.

Leaving a long overdue review. Linda helped us remodel our bathroom and kitchen last year. We also did some flooring improvements, and some electrical and plumbing work along the way. The pricing was very reasonable, and we appreciated that Linda was always conscious of our budget, when we made adjustments to our plan. The work was delivered very quickly on promised timelines. She had some really good suggestions around the choice of flooring, which we are thankful for (especially looking back after a year). Also appreciate her sense of style.. it helped us make the right choices for countertops, tiles and fixtures. It all looks great, our guests often comment on how beautiful our kitchen looks. Thank you!

Linda and her team did an excellent job! We would highly recommend them. We hired her for a kitchen remodel and asked for a very tight timeline. She delivered and we absolutely love the result. She was very commutative and available to us. Thank you Design and Build NW!
Tell HomeRemodelBellevue.link about your backsplash wall, tile ideas, and remodeling plans. We’ll review the job and prepare a quote with the work it needs.

An older backsplash can make new cabinets or counters feel mismatched, even when the wall is still sound. The key decisions are tile size, pattern, grout color, outlet cuts, and the finish at each cabinet end. We review the room with your remodeling plan, then prepare a quote that separates wall repair from tile and finish work.
Cracks behind a sink or along a counter edge can point to movement, moisture, or a weak surface below the tile. The visible joint is only part of the problem, so we inspect nearby tile and the wall before selecting a repair path. Photos and a clear description help us understand the area before the project discussion.
A small mosaic pattern can require careful cuts around outlets, corners, cabinet ends, and plumbing fixtures. Those details affect labor and the finished look more than the wall size alone. We map the fixed points first, then discuss whether the pattern, edge treatment, and grout choice suit the room and your maintenance preferences.