How can built-in drawers make difficult cabinet spaces more useful?
HomeRemodelBellevue.link uses built-in drawers to improve access where cabinet depth or low clearance makes storage difficult. We check drawer travel, nearby doors, toe-kick height, and the items you want to store. The feature must fit the cabinet construction and room layout. If those conditions do not work, we recommend a different storage arrangement.
What should I prepare before asking for a cabinet quote?
Room photos, rough measurements, appliance details, and your storage goals give us a useful starting point. Include views of cabinet interiors, corners, outlets, plumbing, and nearby flooring. We use that information to discuss the likely work, then confirm the scope through an on-site assessment before preparing a quote.
Which cabinet details can change the work plan?
Cabinet condition, wall dimensions, appliance openings, corner access, and finish requirements can change the work plan. We also check whether flooring, lighting, plumbing, or electrical work affects the cabinet position. Those details help us separate a cabinet adjustment from replacement or a larger remodeling project.
When should cabinets be planned with a kitchen remodel?
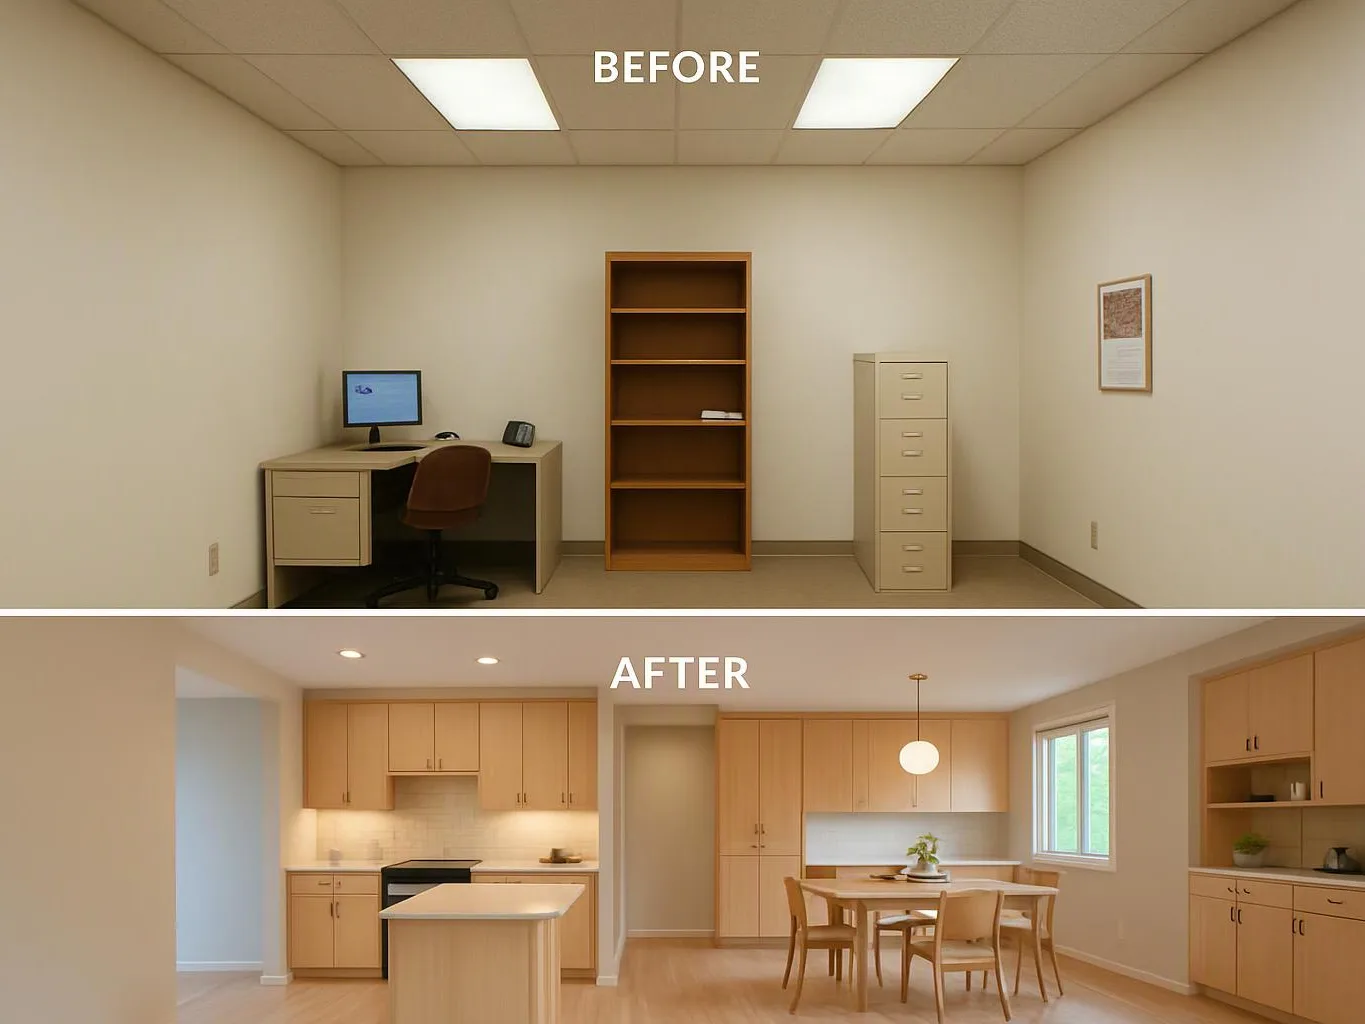
Cabinets should be planned with a kitchen remodel when flooring, lighting, plumbing, electrical work, or appliances affect their position. Early planning keeps the cabinet layout tied to the room plan. Our full-service project management coordinates those decisions, so the cabinet work does not sit apart from connected remodeling tasks.
Why might a tall cabinet be a poor fit for one wall?
A tall cabinet may be a poor fit when it blocks a door, reduces appliance clearance, or conflicts with ceiling and trim conditions. We check the wall, access path, nearby fixtures, and storage goal before recommending one. A shorter cabinet or corner feature may suit the room better when vertical storage creates a layout problem.
Can cabinet installation include panels around appliances?
Yes, appliance panels can be included when the cabinet layout and appliance dimensions support them. We check panel depth, adjacent doors, ventilation needs, access, and the finished sightline. The appliance information must be confirmed before the cabinet plan is set, because panel size and placement depend on the selected unit.
Who provides custom cabinet installation for Auburn homeowners?
HomeRemodelBellevue.link provides custom cabinet installation for Auburn homeowners and nearby Eastside communities. We handle cabinet planning, material selection, installation, and final finishing details. Our work can stand alone or connect with a kitchen remodeling, bathroom renovation, whole-home renovation, or interior upgrade project.