Review the room and storage goals
We discuss how you use the room, what feels cramped, and which items need easy access.
We fit custom cabinets to your room, storage needs, and design plan. HomeRemodelBellevue.link is a licensed and insured general contractor offering free estimates.
Cabinet runs use wall space with fewer awkward gaps.
Drawers and shelves match the way you store daily items.
Trim and fillers give corners, walls, and appliances a finished connection.
The cabinet plan can support a wider kitchen, bathroom, or interior remodel.

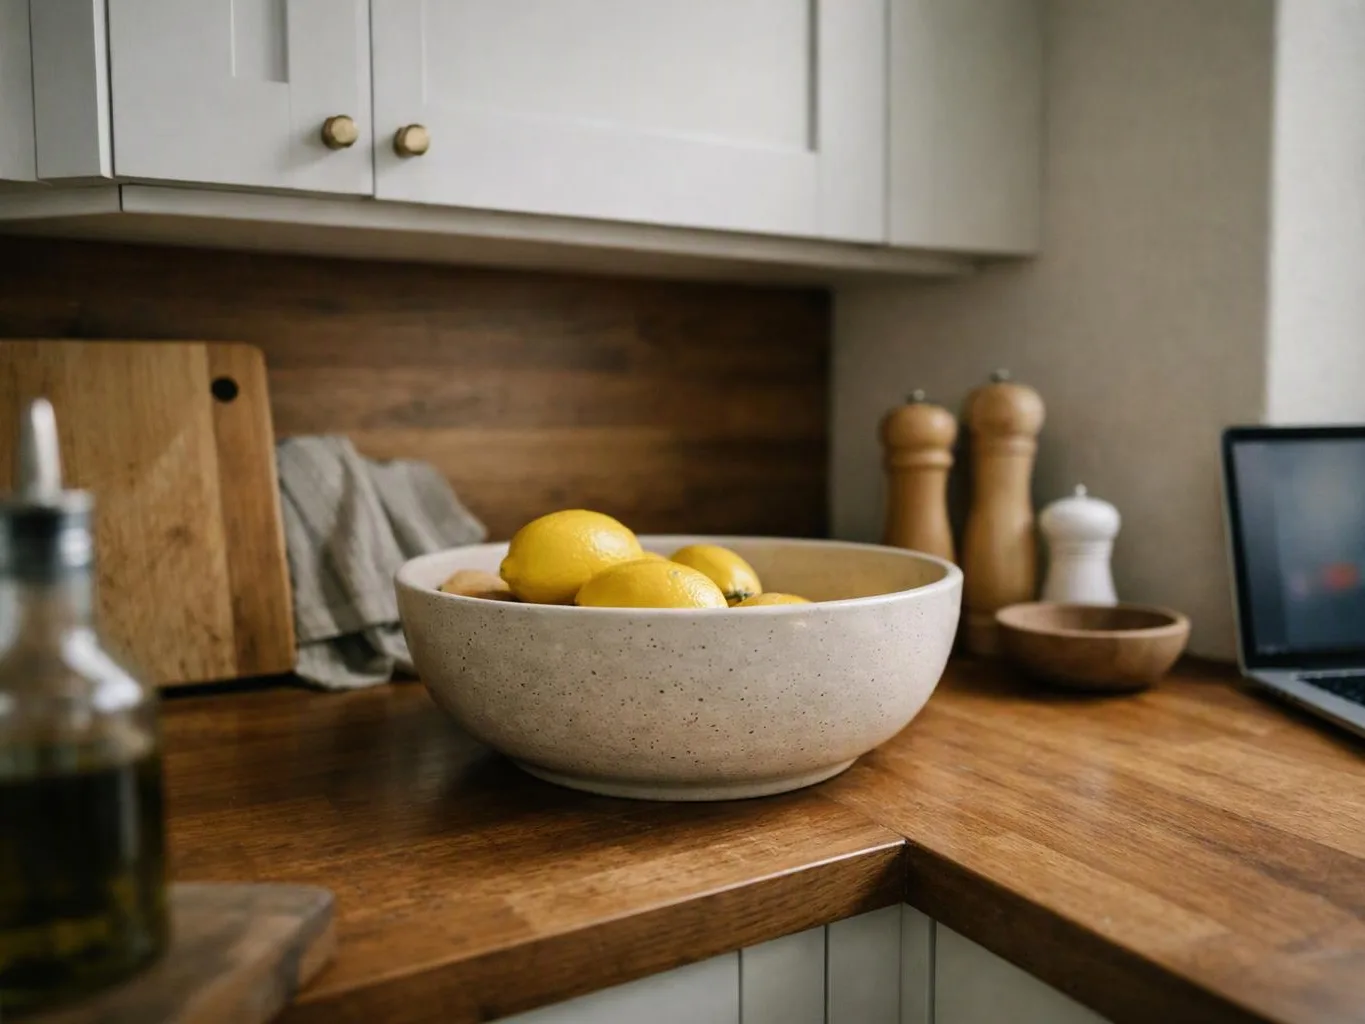
Custom cabinet installation begins with the room, not a catalog size. We review the wall lengths, corners, ceiling line, doors, windows, appliances, and plumbing locations that shape the layout. Cabinet boxes, doors, drawer fronts, hinges, pulls, fillers, toe kicks, and trim all affect the finished look. We help you choose what matters most, such as deeper storage, better access, or a cleaner run around an appliance. Cost rises when the layout needs many custom sizes, specialty inserts, detailed trim, or difficult access. Material choice, finish, hardware, demolition, repairs, and nearby countertop or flooring work also affect the estimate. Our view is simple: spend first on fit and daily use, then add decorative details that support the room. We coordinate cabinet work with broader remodeling tasks when the project includes flooring, lighting, plumbing, or finishing. That keeps cabinet placement tied to the actual room plan instead of treating it as a separate piece.
Custom cabinet installation is a remodeling service that fits cabinet boxes, doors, hardware, fillers, and trim into a planned room layout.
A few decisions and room details help us plan the cabinet work with fewer changes.
We discuss how you use the room, what feels cramped, and which items need easy access.
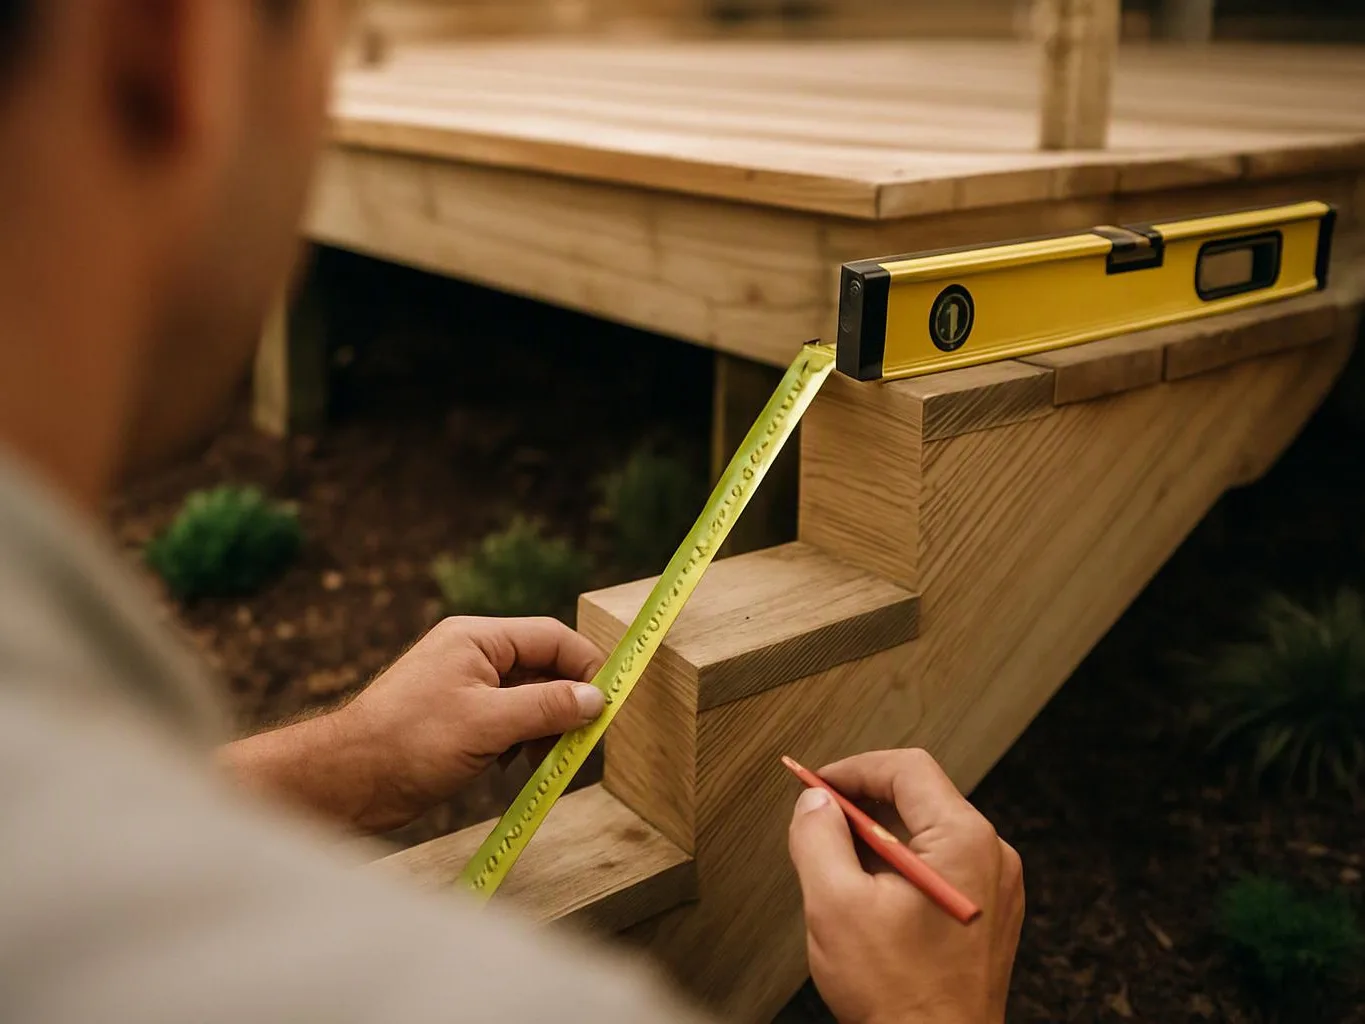
We check walls, corners, appliance clearances, doors, windows, plumbing points, and cabinet depth before the plan is set.
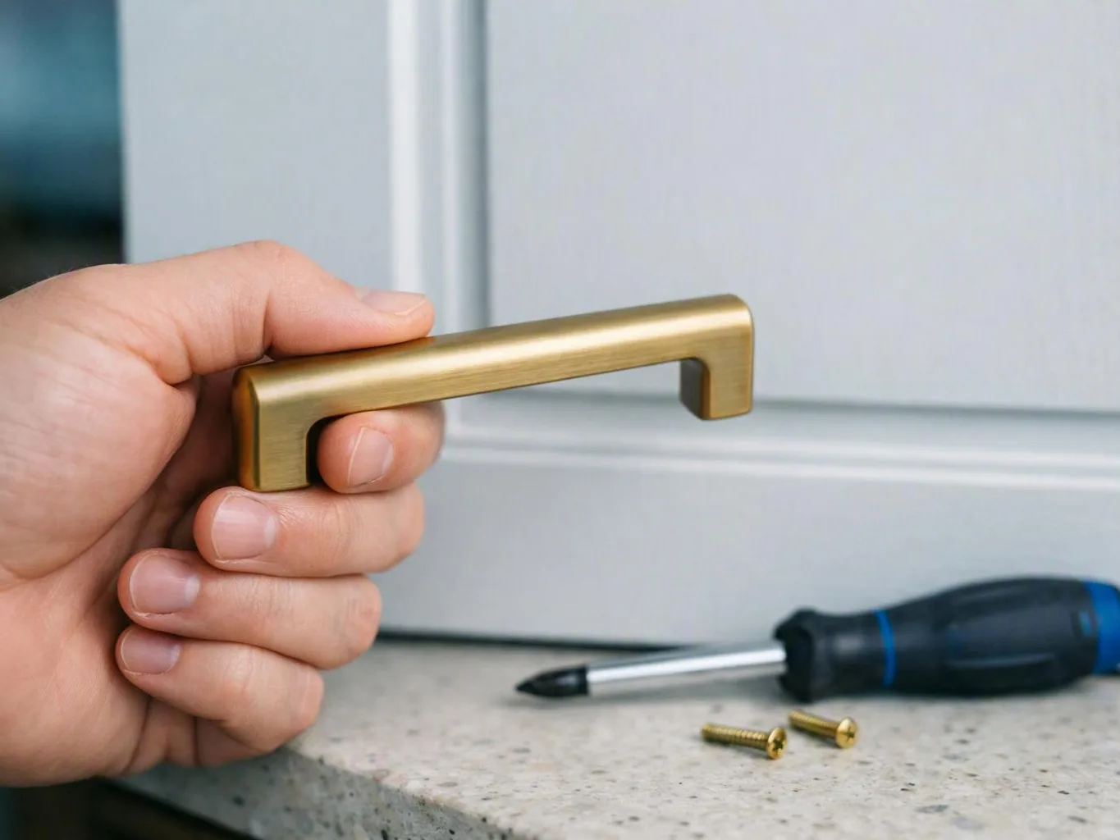
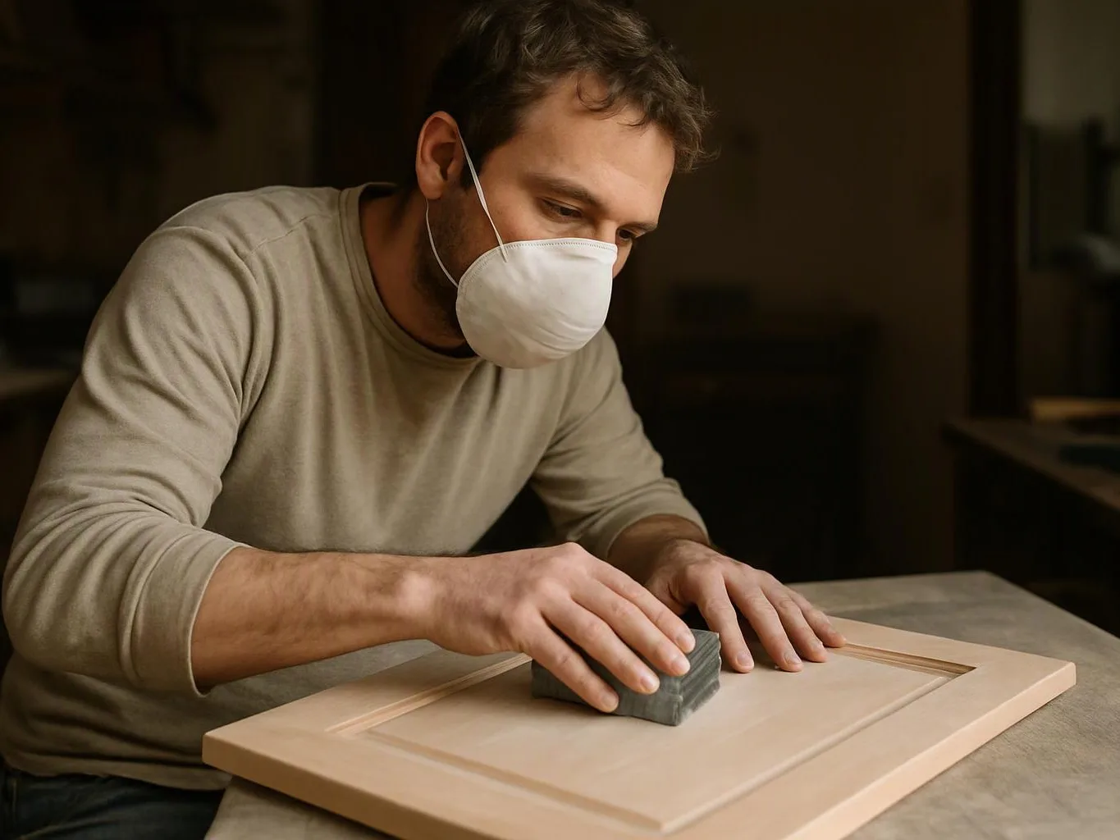
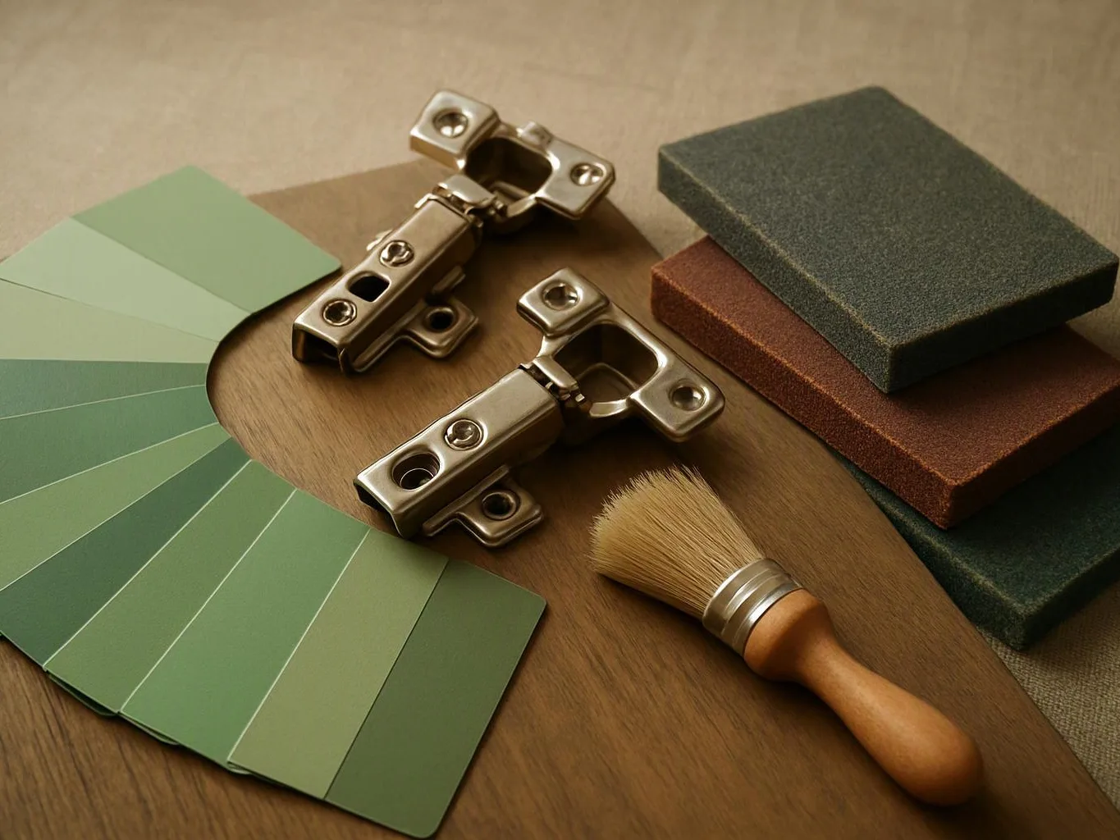
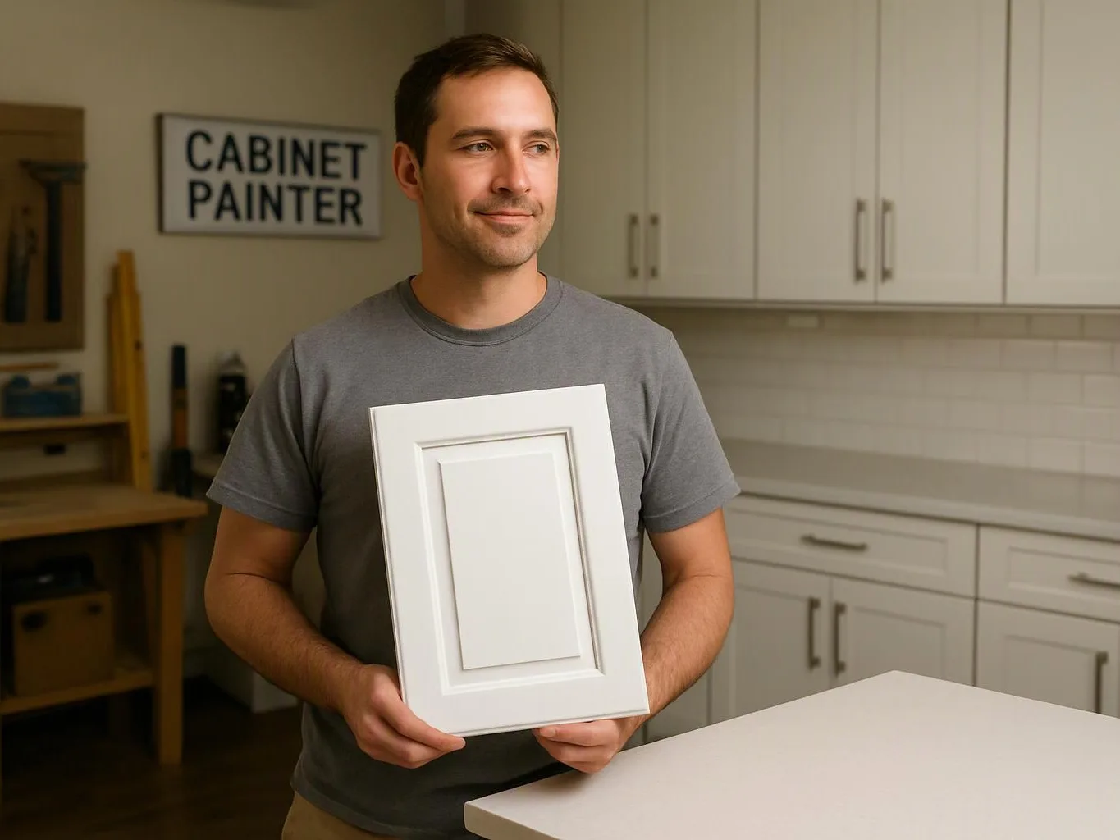
We review cabinet boxes, doors, drawer fronts, hardware, fillers, toe kicks, trim, and surface finishes that suit the design.
We provide a free estimate, confirm project feasibility, establish the budget, and complete planning before construction begins.
We place the cabinet boxes, fit doors and drawers, add trim and hardware, coordinate related work, and complete a final walkthrough.
We explain cabinet layouts, material choices, project changes, and finishing details throughout the installation.
We confirm cabinet fit, establish the budget, and complete planning before construction begins.
We check doors, drawers, hardware, trim, and visible cabinet surfaces during the final walkthrough.

After experiencing water damage in our home, we needed to replace all our flooring, some kitchen cabinets, and redo our primary bath. Linda and her team truly saved the day after a disappointing experience with another contractor. She worked closely with us to choose the perfect tiles for our bathroom and find flooring that suited our home. Her contractors did exceptional work, from leveling the floors to installation and cabinet remaking, all while maintaining a high level of professionalism. Linda answered all our questions along the way, and we cannot speak highly enough of the work she and her team performed!

Overall I enjoyed working with Linda and her team. Even though there were no major redesign of spaces and I knew exactly what tile/fixtures/cabinets etc I wanted I still was appreciative of her insight on certain details and choices. It was very easy to collaborate with her. She makes an effort to be in-tune with a client. She was very responsive and took care of everything that needed attention as soon as she was able too. She made sure that I was listened to and taken care of as a client with her subcontractors. I would work with her again.

Linda and her team did an excellent job! We would highly recommend them. We hired her for a kitchen remodel and asked for a very tight timeline. She delivered and we absolutely love the result. She was very commutative and available to us. Thank you Design and Build NW!
Tell HomeRemodelBellevue.link about your room, storage goals, and related remodeling work. We'll prepare a free estimate for your cabinet installation plan.

A corner cabinet can waste space when its doors, shelves, and nearby appliances compete for room. The layout must account for wall angles, drawer travel, and what you reach each day. We review those points with you, then prepare a cabinet plan that addresses access before finish choices take over.
Water damage can affect cabinet boxes, flooring, and nearby wall finishes at the same time. New cabinets need a sound surface and a layout that fits the repair plan. We assess the affected area, coordinate related remodeling work, and explain which cabinet parts belong in the estimate before installation begins.
Cabinets often meet flooring, countertops, lighting, plumbing, and wall finishes in one room. A change in one trade can affect the next fitting step. We map those connections during planning, document the work, and keep the cabinet layout tied to the wider remodel rather than treating it as an isolated purchase.