Assess the existing deck
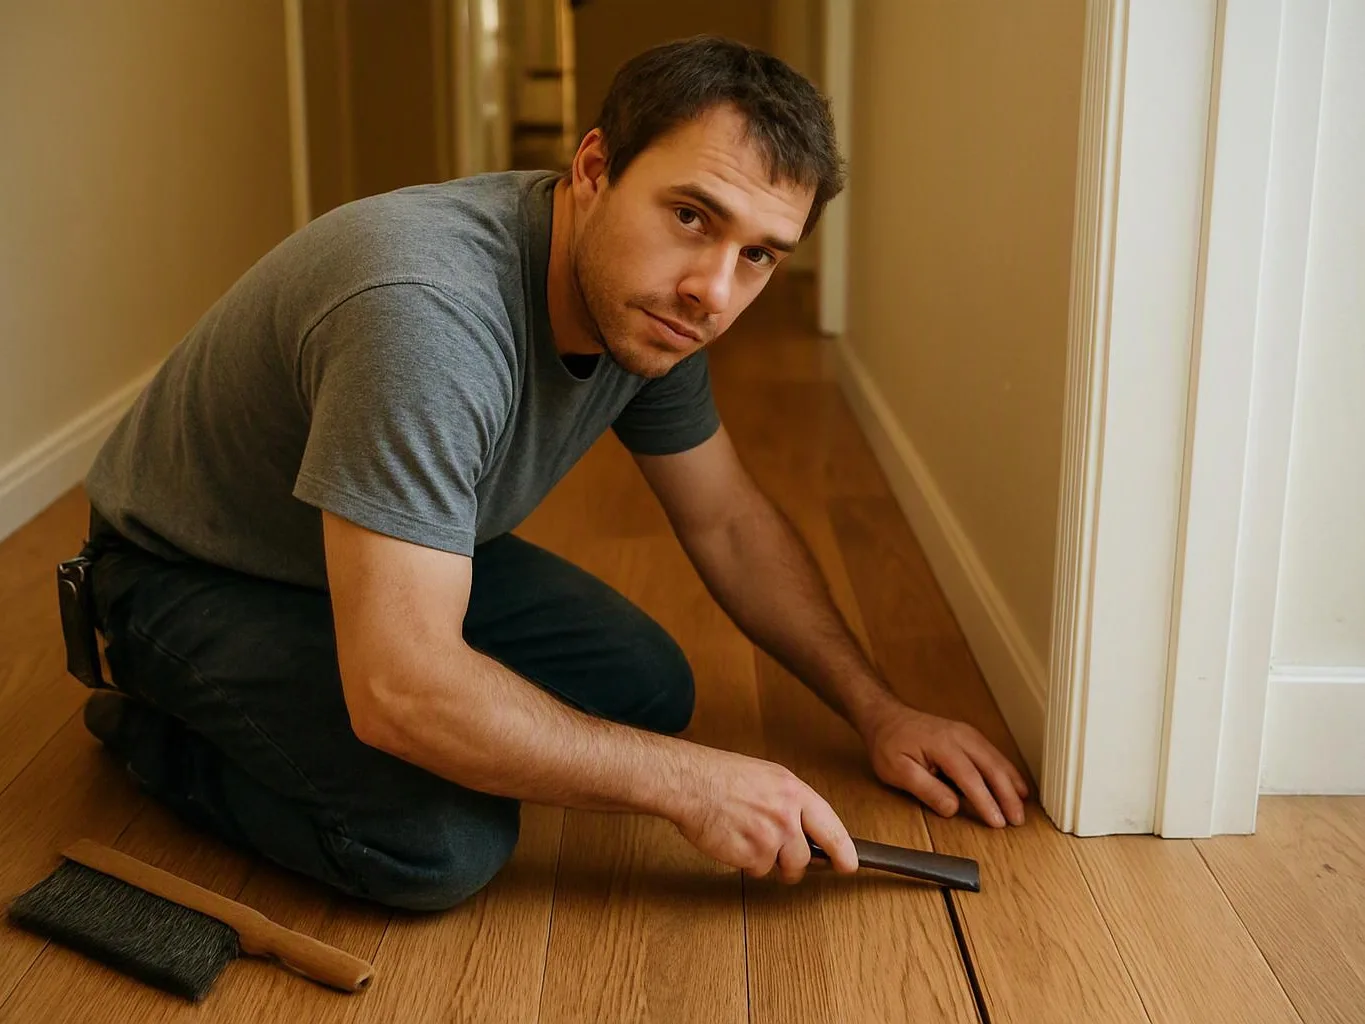
We review the surface, framing, stairs, railings, and access points to define what the replacement must address.
We replace worn decks with layouts that support daily use, outdoor meals, and safe access. Our planning covers framing, decking, stairs, and railings.
A replacement creates one coordinated surface instead of a mix of worn and repaired areas.
New stairs and railings can make movement between the home and yard feel more secure.
A planned layout gives outdoor seating, meals, and circulation a more useful place.
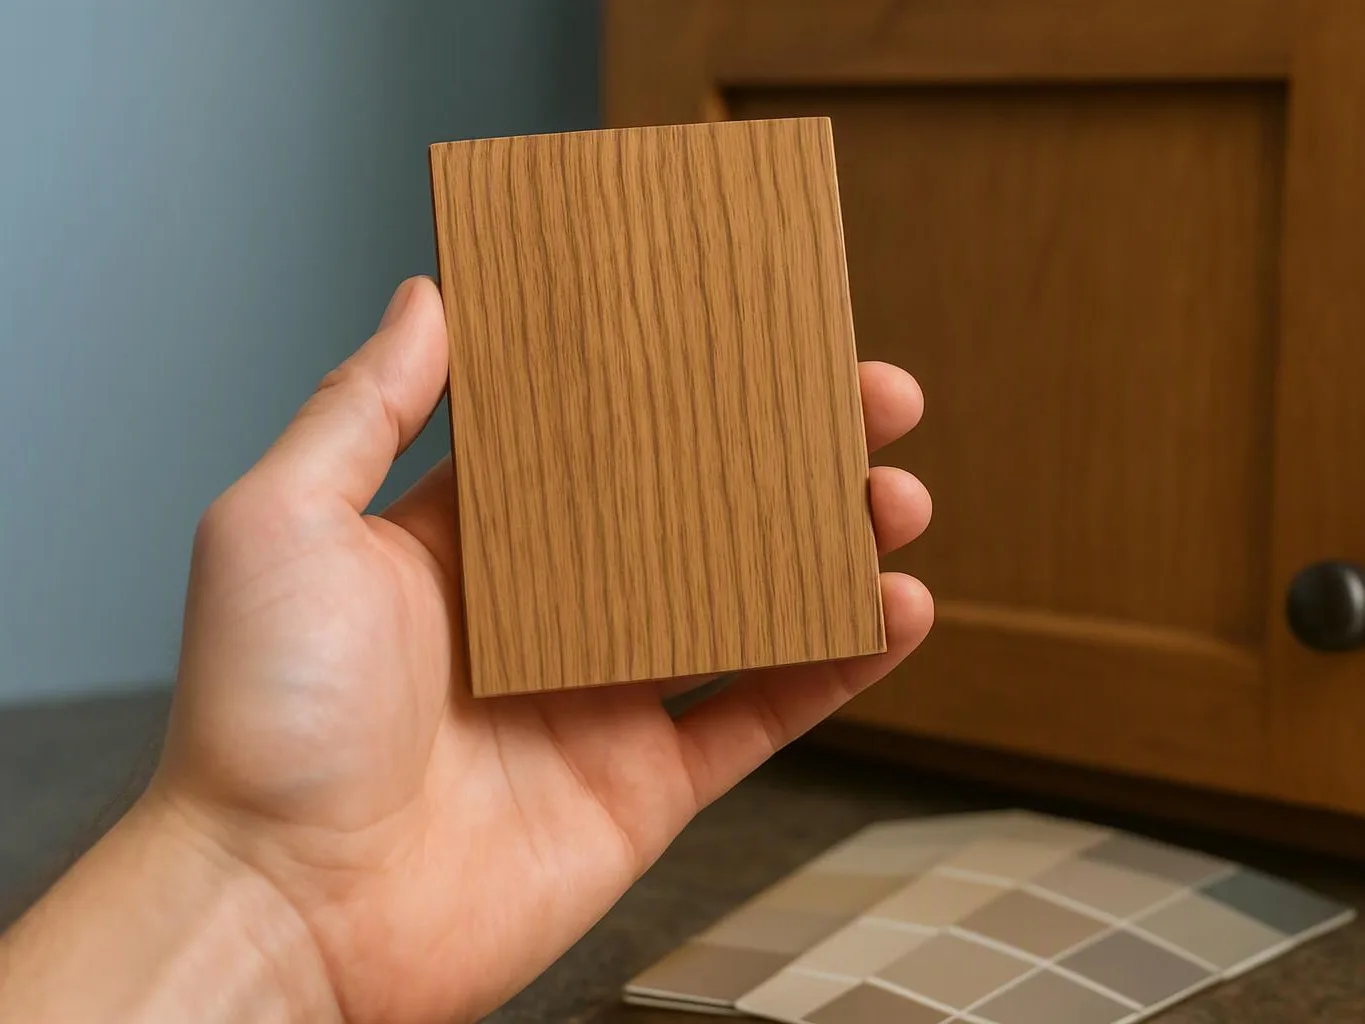
Material and finish choices help the deck fit the home's design and upkeep needs.
Deck Replacement is a remodeling service that removes an existing deck and builds a new outdoor structure in its place.
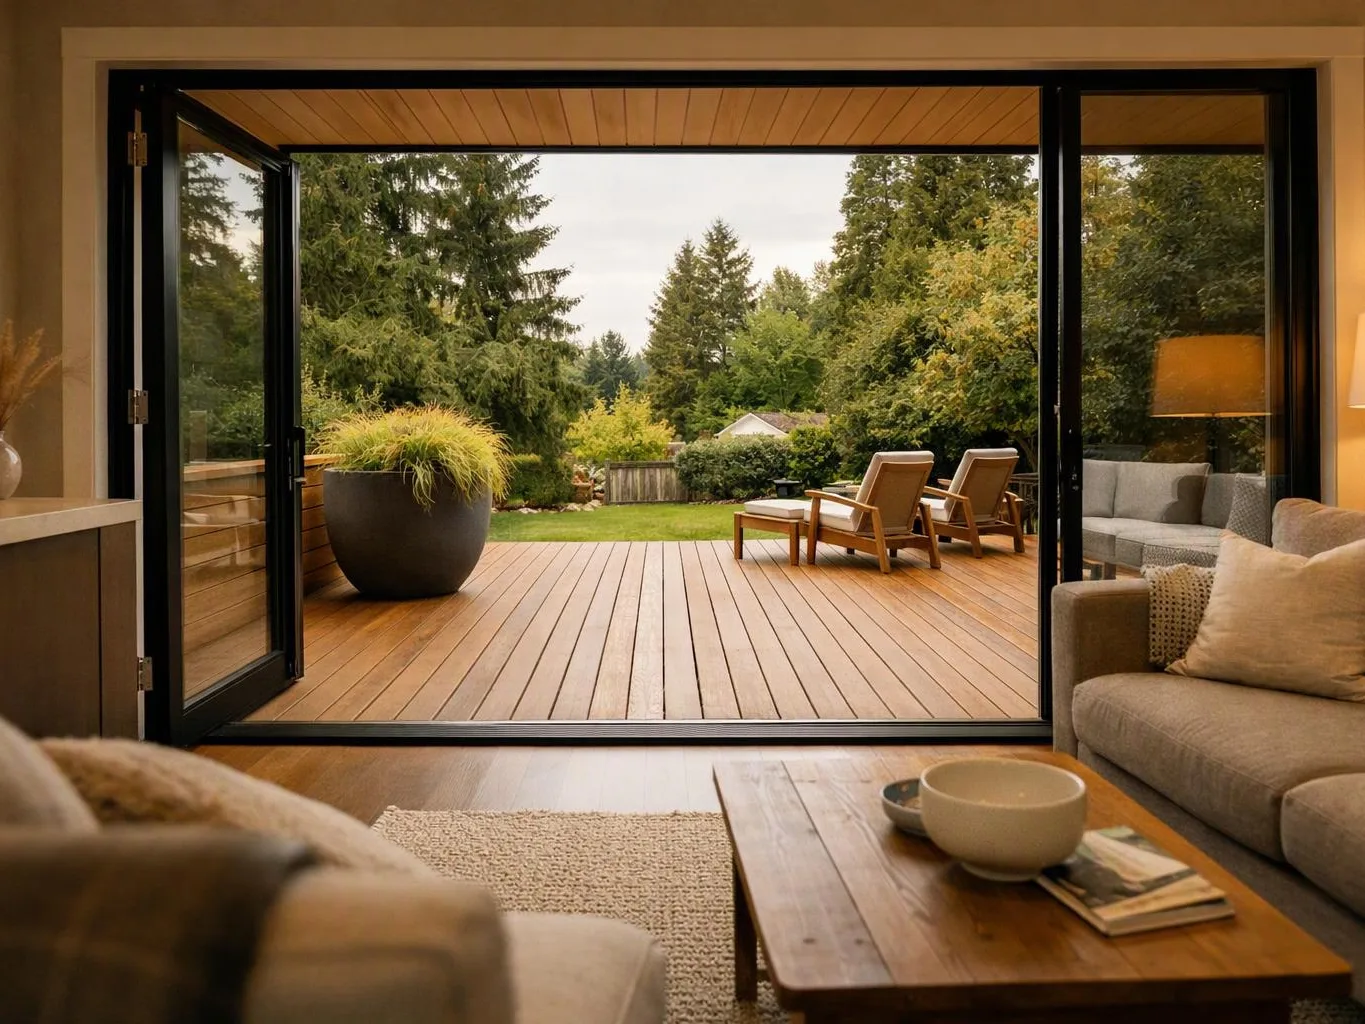
Deck replacement starts with the existing structure and the way you use the space. We review the deck surface, framing, stairs, railings, and connection points, then shape the work around the home's layout. Material choice affects upkeep, appearance, and how the finished deck feels underfoot. We discuss the available options and match the plan to your design preferences, outdoor use, and property needs. A replacement also requires decisions about removal, access, construction, finishing, and project documents. Our full-service project management keeps those parts in one coordinated plan. We recommend replacement when repairs would leave several connected issues unresolved. That judgment matters because a new surface cannot correct weak framing beneath it.
We review the surface, framing, stairs, railings, and access points to define what the replacement must address.
We establish the deck size, circulation, finish choices, and design details around your home's needs and preferences.
We confirm project feasibility, establish the budget, and organize required permitting and project documents before construction begins.
We manage demolition, new deck work, stairs, railings, repairs, and finishing as one connected remodeling project.
We check the finished work, review the details with you, and complete a final walkthrough before handover.
A few decisions help us shape the first deck replacement discussion around your home.
We confirm deck feasibility, establish the budget, and complete planning before removal or construction begins.
We manage deck permits, inspections, and required project records from planning through final review.
We check the completed deck and walk through framing, decking, stairs, railings, and finishing before handover.

After experiencing water damage in our home, we needed to replace all our flooring, some kitchen cabinets, and redo our primary bath. Linda and her team truly saved the day after a disappointing experience with another contractor. She worked closely with us to choose the perfect tiles for our bathroom and find flooring that suited our home. Her contractors did exceptional work, from leveling the floors to installation and cabinet remaking, all while maintaining a high level of professionalism. Linda answered all our questions along the way, and we cannot speak highly enough of the work she and her team performed!

Best remodel experience we have ever had. The oversight, careful workmanship and ownership of the project was above expectations. Our design team was amazing. We also had the same person do all the work start to finish and was a total Pro. Could not recommend enough and will be doing any and all projects through them. This place is a gem.

Linda and her team did an excellent job! We would highly recommend them. We hired her for a kitchen remodel and asked for a very tight timeline. She delivered and we absolutely love the result. She was very commutative and available to us. Thank you Design and Build NW!
Start with an assessment of your existing deck, its framing, access, and intended use. HomeRemodelBellevue.link will help you define the next planning step.

Soft boards across a walking area can point to wider wear below the surface. The key question is whether the framing and support points also need replacement. We assess the deck as one system, then explain which parts belong in the plan. Bring photos of the surface, stairs, and home connection so the first discussion starts with useful detail.
Some homeowners want a deck that better supports meals, seating, or yard access. The work must account for circulation, stair placement, railing lines, and the home's existing doors. We discuss how you use the space and shape the layout around those needs. A simple sketch or a set of preferred uses helps guide the planning conversation.
Repeated repairs can leave a deck with mixed materials, uneven wear, and unresolved framing concerns. Replacement gives us a chance to assess the connected parts together and set a clear construction plan. We review the repair history, inspect the current deck, and explain whether a full replacement better fits the home's needs.