Kitchen Remodel Order: Cabinets, Countertops, Flooring, and Backsplash
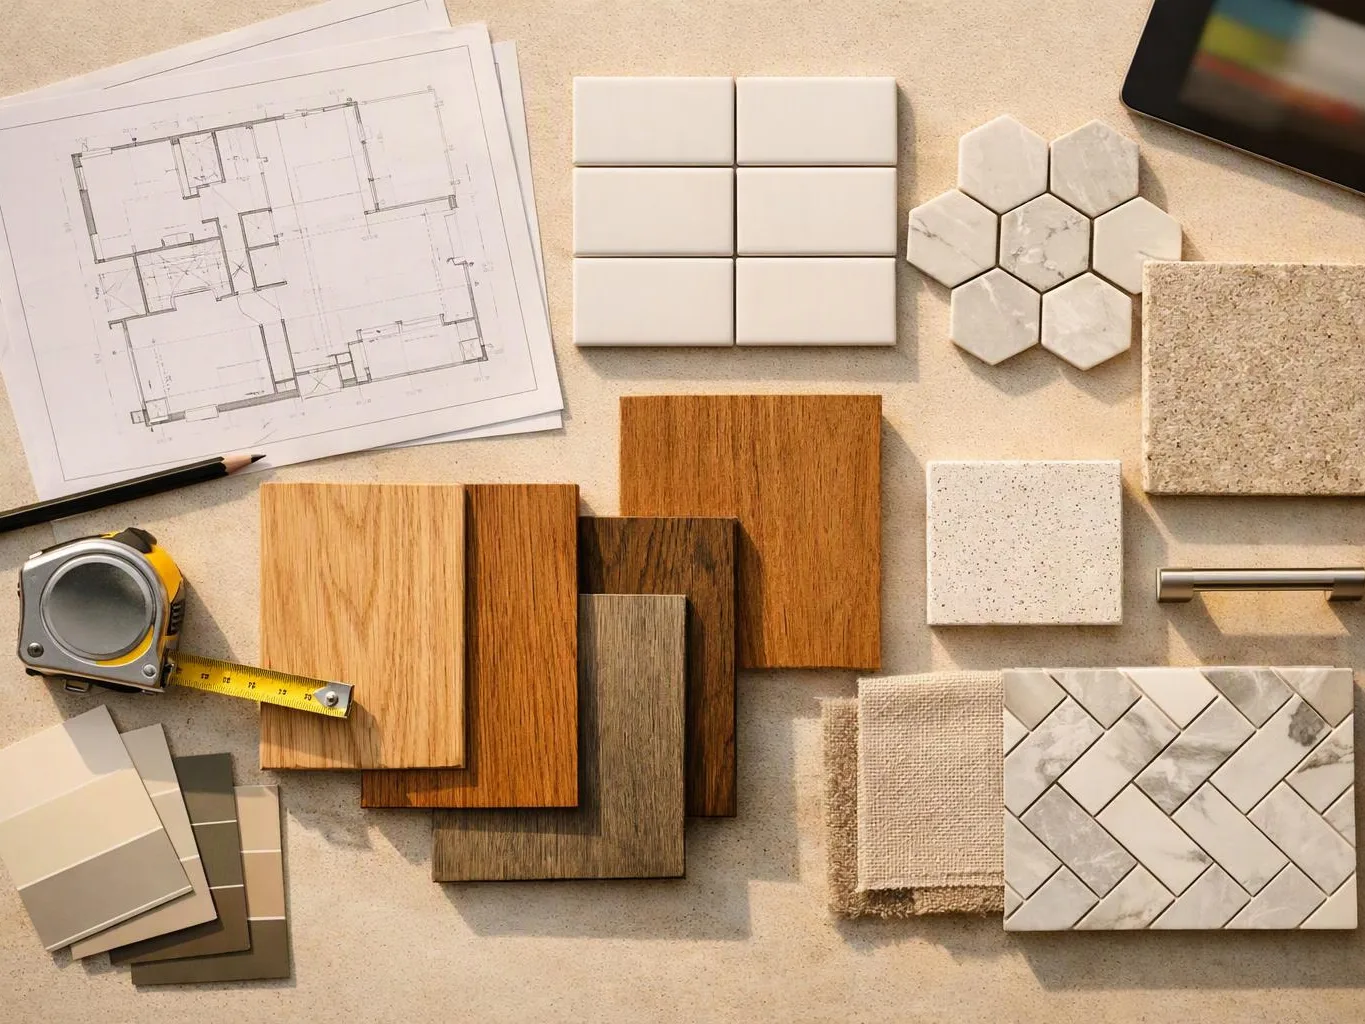
Kitchen remodeling follows planning, rough-ins, flooring, cabinets, countertops, and backsplash installation. HomeRemodelBellevue.link coordinates each step so measurements, clearances, and finish details align.
Request an EstimateWhat Is the Correct Order for a Kitchen Remodel?
The correct kitchen remodel order starts with planning and rough-ins, then moves through flooring, cabinets, countertops, and backsplash work.
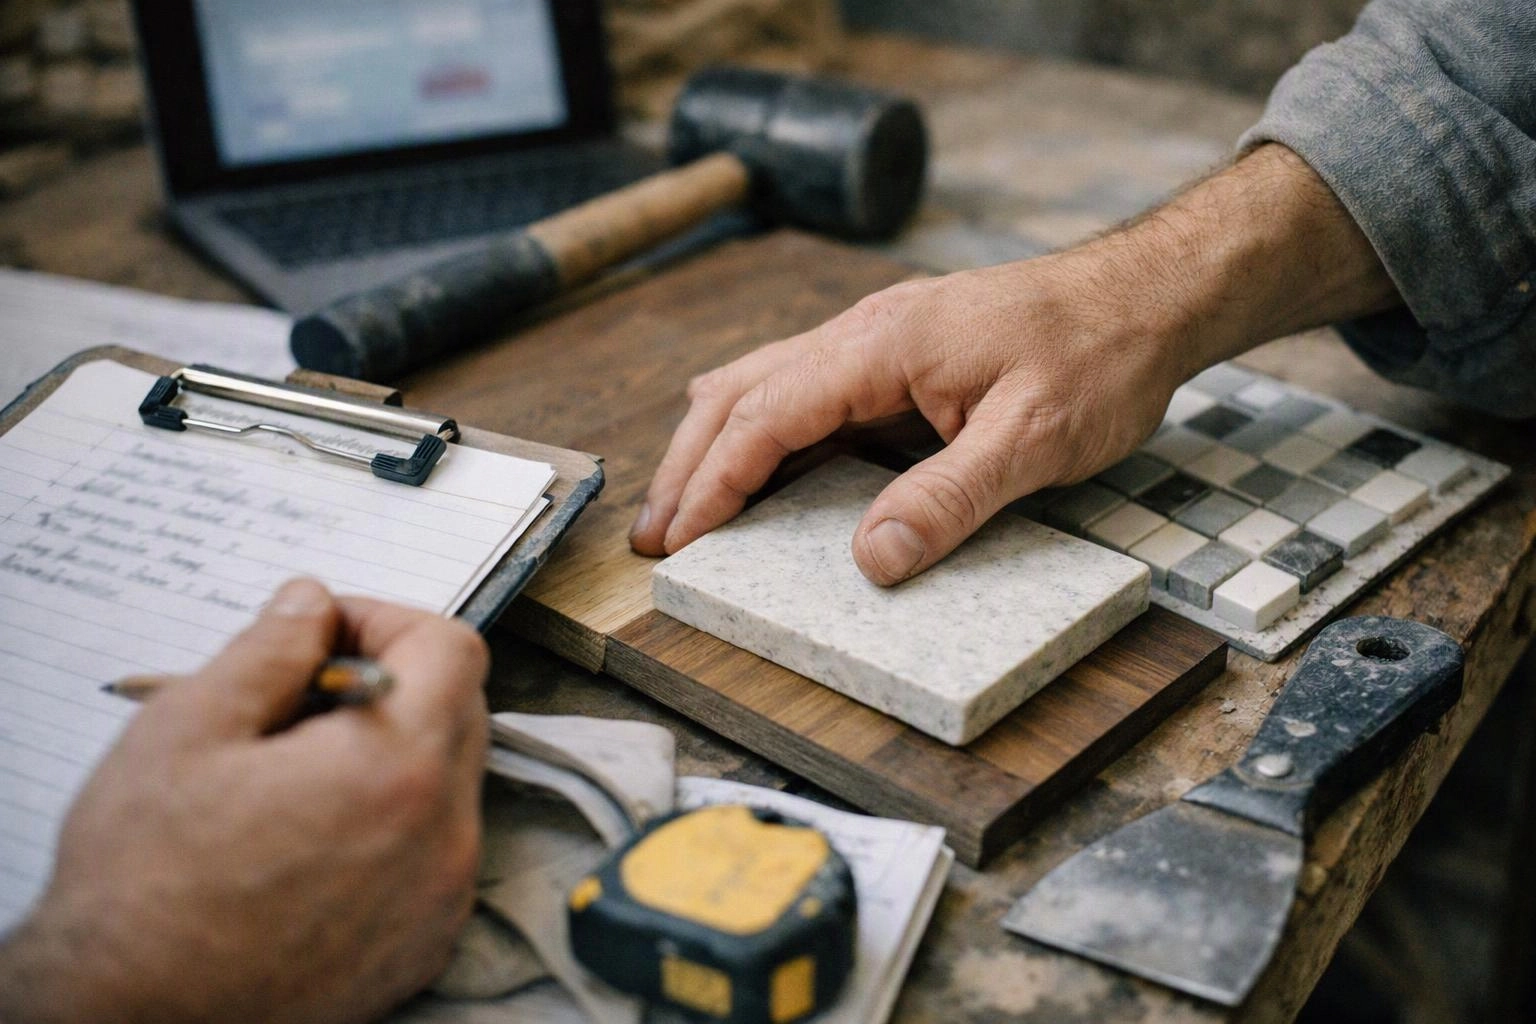
Our team uses this remodeling sequence to protect finished surfaces and reduce measurement errors. The exact order can change when floor conditions, custom cabinets, or utility locations require a different handoff.
Why Flooring and Cabinets Must Be Coordinated
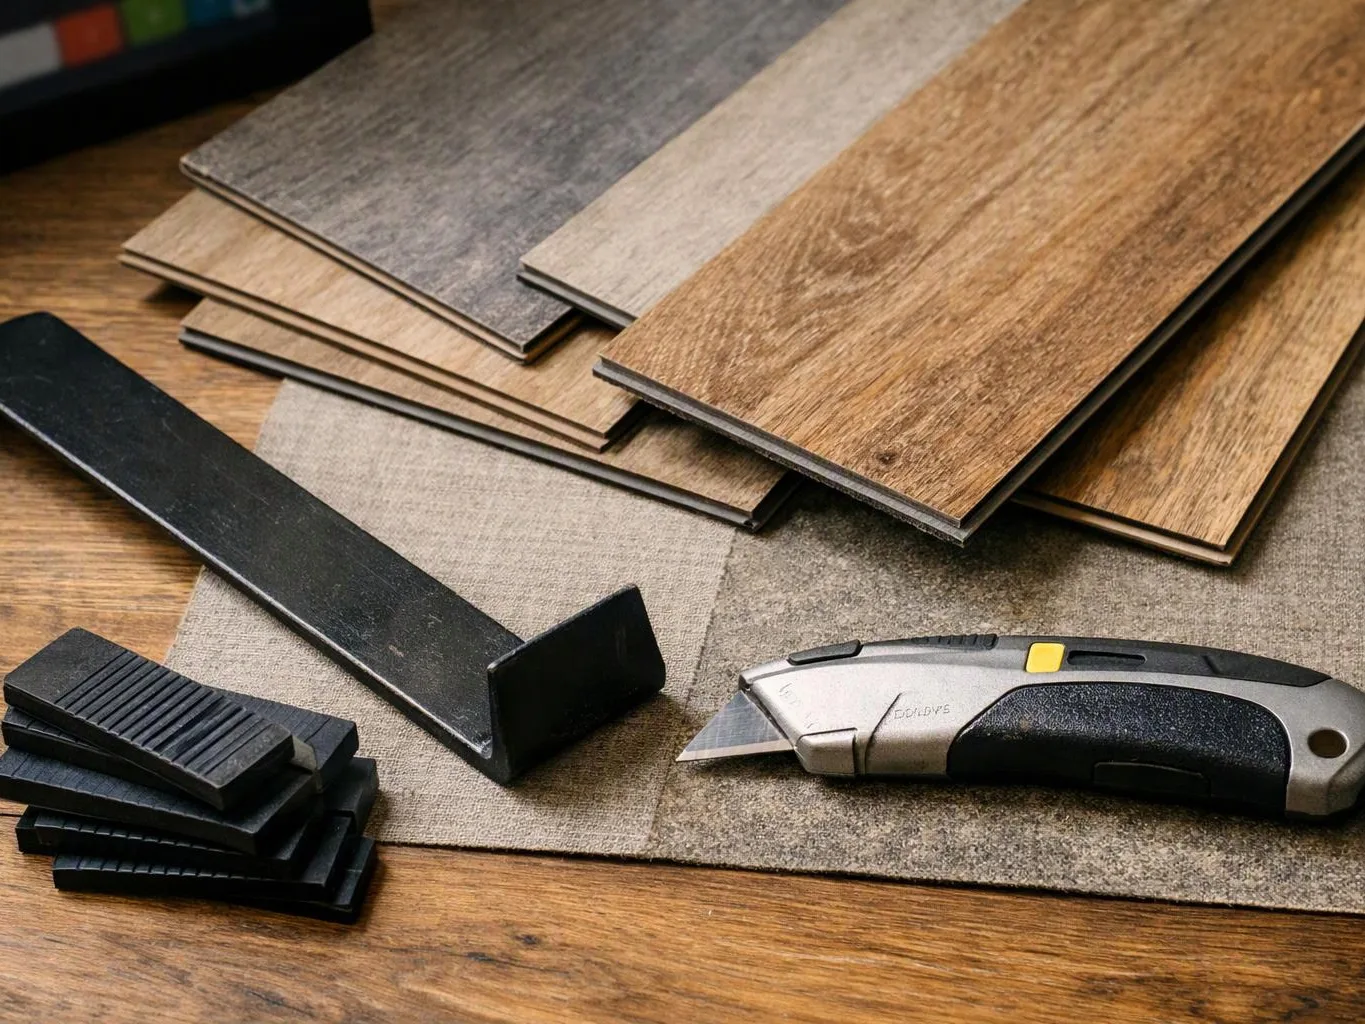
Kitchen flooring and base cabinets must be coordinated because the finished floor height affects appliance clearances and cabinet fit.
We confirm the floor buildup before cabinet installation begins. That check helps keep toe kicks aligned and prevents appliances from binding under the counters.
Floor preparation also affects floor transitions at nearby rooms. Our crew protects completed areas and checks each transition before moving to finish work.
When Do Cabinets and Countertops Work Together?
Cabinets go in before countertops because the countertop must be measured on the installed, leveled cabinet layout.
We complete the cabinet installation before arranging the countertop measurement. This handoff gives the countertop fabricator the conditions needed for an accurate fit.
How Cabinets and Countertops Depend on Each Other
The cabinet layout controls the countertop template, overhangs, appliance openings, and sink position.
Wall conditions can change how cabinets sit and how the counter meets the backsplash area. We check those conditions before final measurements are taken.
Cost drivers include cabinet customization, material selection, edge details, sink cutouts, and the shape of the island. Our quote scope identifies the materials, preparation, installation, and finish work included for your project.
When Should the Backsplash Be Installed?
The backsplash is usually installed after the countertops so the tile can meet the finished countertop edge cleanly.
We prepare the wall before applying tile adhesive. Wall preparation helps the tile backsplash sit flat and keeps grout lines consistent.
Our crew also checks outlet placement before setting backsplash tile. Grout follows the tile installation after the adhesive has set according to the product requirements.
Four Situations That Need Cabinets and Countertops Together
Several kitchen changes require cabinet and countertop decisions to stay closely connected.
We review these conditions during project planning and material coordination. That keeps the cabinet layout and countertop order aligned before installation.
How HomeRemodelBellevue.link Coordinates the Full Kitchen Remodel
HomeRemodelBellevue.link coordinates project planning, material coordination, cabinet installation, countertop measurement, and backsplash installation.
We start by reviewing the design, site preparation, utility locations, and finish choices. Our team then confirms each handoff before the next crew begins.
During installation, we check cabinet leveling, countertop support, sink fit, appliance clearances, and surface protection. These quality checks help the finished kitchen work as planned.
Our kitchen remodeling services cover the connected steps that shape the installation sequence.
Cabinets, Countertops, Flooring, and Backsplash Compared
Each finish has a different role, and each one depends on conditions created by earlier work. The table shows where each element fits in the order of work.
| Element | Main role | Installation dependency | Protection or inspection focus |
|---|---|---|---|
| Cabinets | Provides storage and supports countertops. | Depends on the floor height, walls, utilities, and appliance openings. | Alignment, leveling, fastening, and clearances. |
| Countertops | Creates the working surface and receives the sink. | Depends on installed cabinets and the approved template. | Seams, support, sink fit, and finished edges. |
| Flooring | Creates the finished walking surface. | Depends on subfloor preparation and the cabinet plan. | Surface protection, level changes, and floor transitions. |
| Backsplash | Protects and finishes the wall behind counters. | Depends on the finished countertop edge and prepared wall. | Tile alignment, grout, outlets, and countertop seams. |
We protect completed surfaces while later work continues. Final inspection checks the connected details, not only each material on its own.
What Changes the Cost of This Remodel Order?
The cost of this remodel order changes with kitchen size, material selection, customization, and the amount of preparation required.
Cabinet customization, countertop edge details, floor preparation, and backsplash pattern all affect the work involved. Plumbing relocation and electrical relocation can add planning, rough-in, and inspection work.
Our quote scope separates demolition, materials, installation, utility changes, surface preparation, and finish details. We use the selected layout and materials to prepare an exact quote for your project.
How We Check the Work Before the Kitchen Is Finished
Our final inspection checks alignment, fit, clearances, finish quality, and the connection between each installed surface.
We document the quality checks during the final walkthrough. Our crew addresses finish details before the kitchen is treated as complete.
Questions About the Kitchen Remodel Order
Can countertops be installed before cabinets?
No, countertop installation normally follows cabinet installation because the cabinets provide the support and final measurements.
Why are countertop measurements taken after cabinet installation?
Countertop measurements are taken after cabinet installation because the installed layout shows the actual walls, levels, openings, and overhangs. HomeRemodelBellevue.link uses those conditions to coordinate the countertop template and sink cutouts.
What happens if the floor height changes during a kitchen remodel?
A changed floor height can affect cabinet leveling, toe kicks, appliance clearances, and floor transitions. We review the finished floor condition before securing the cabinet layout.
Should appliances be installed before or after the countertops?
Appliances should be available for layout checks before countertop measurement, but final installation follows the surfaces that need protection. We confirm appliance openings and clearances during the cabinet and countertop handoff.
HomeRemodelBellevue.link can review your layout, materials, utility changes, and finish details before work begins. Contact us to request a project discussion and an exact quote.
Contact HomeRemodelBellevue.link