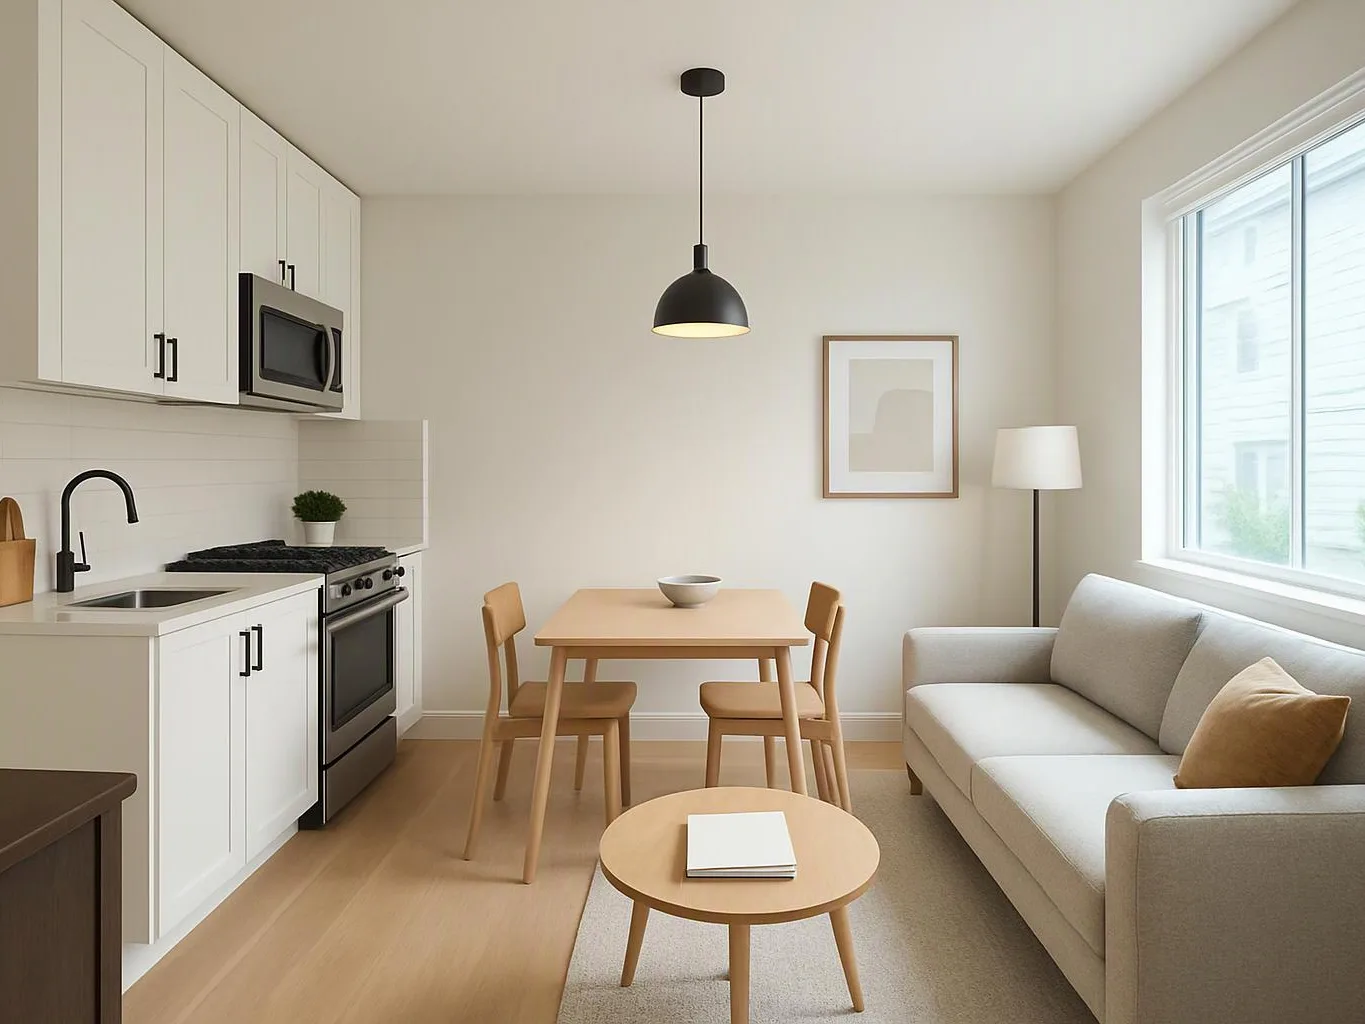
Kitchen Remodeling Mistakes That Can Make Everyday Cooking Harder
Kitchen remodeling mistakes to avoid include poor workflow planning, too little counter space, weak storage, bad lighting, and misplaced appliances. HomeRemodelBellevue.link checks the layout, cabinet plan, surfaces, lighting, and installation details before work begins.
Request an Estimate
Plan the Cooking Workflow Before Choosing Finishes
Kitchen remodeling planning should start with cooking tasks, movement paths, storage needs, and appliance locations. HomeRemodelBellevue.link reviews these needs before we discuss finishes or final colors.
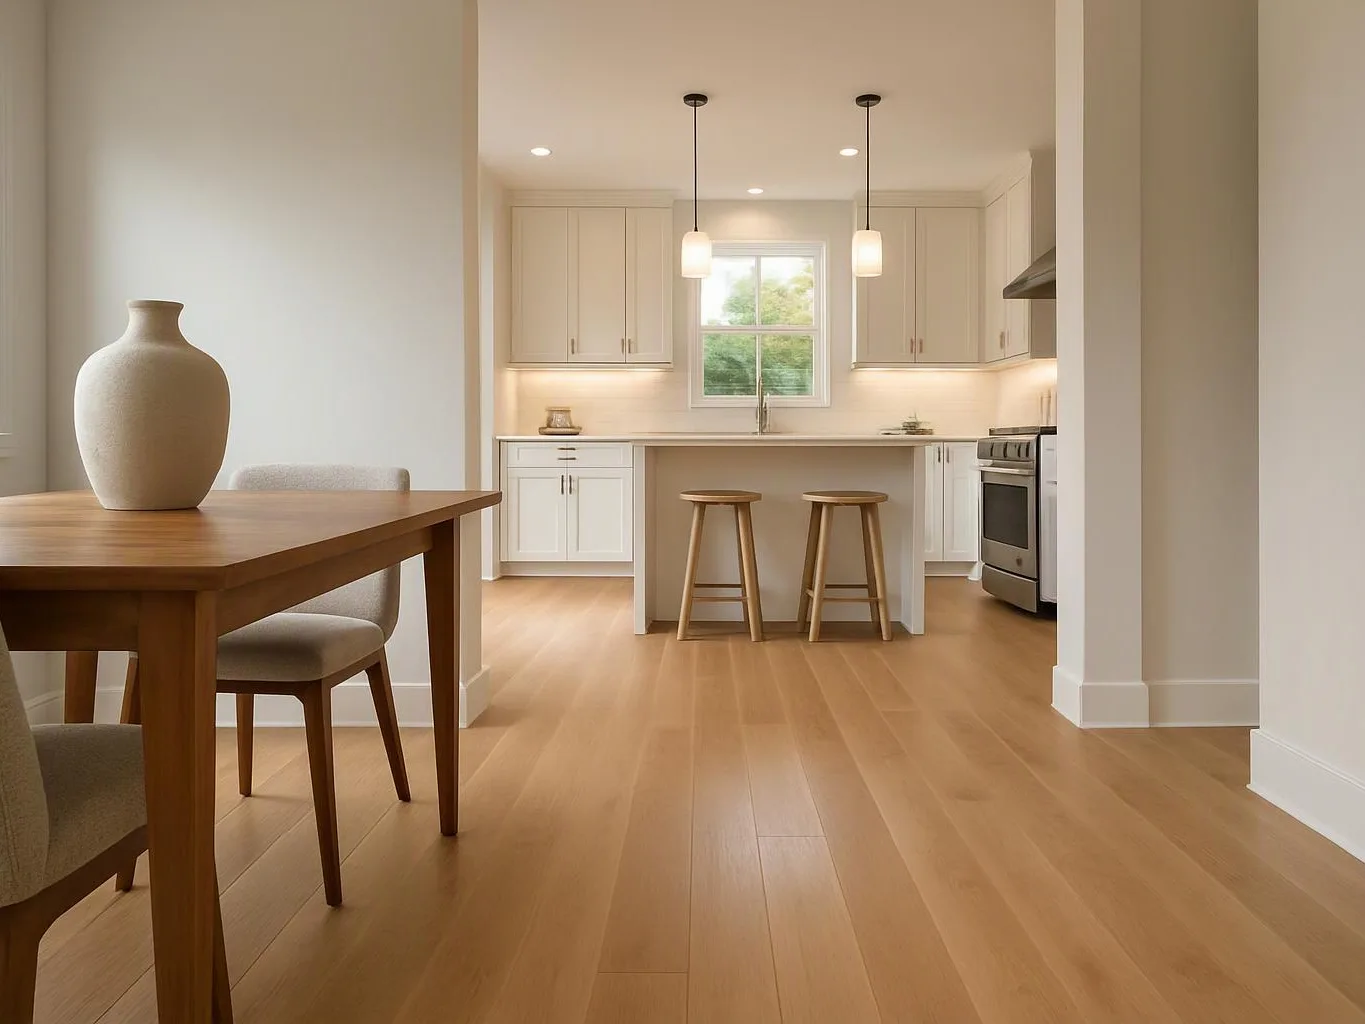
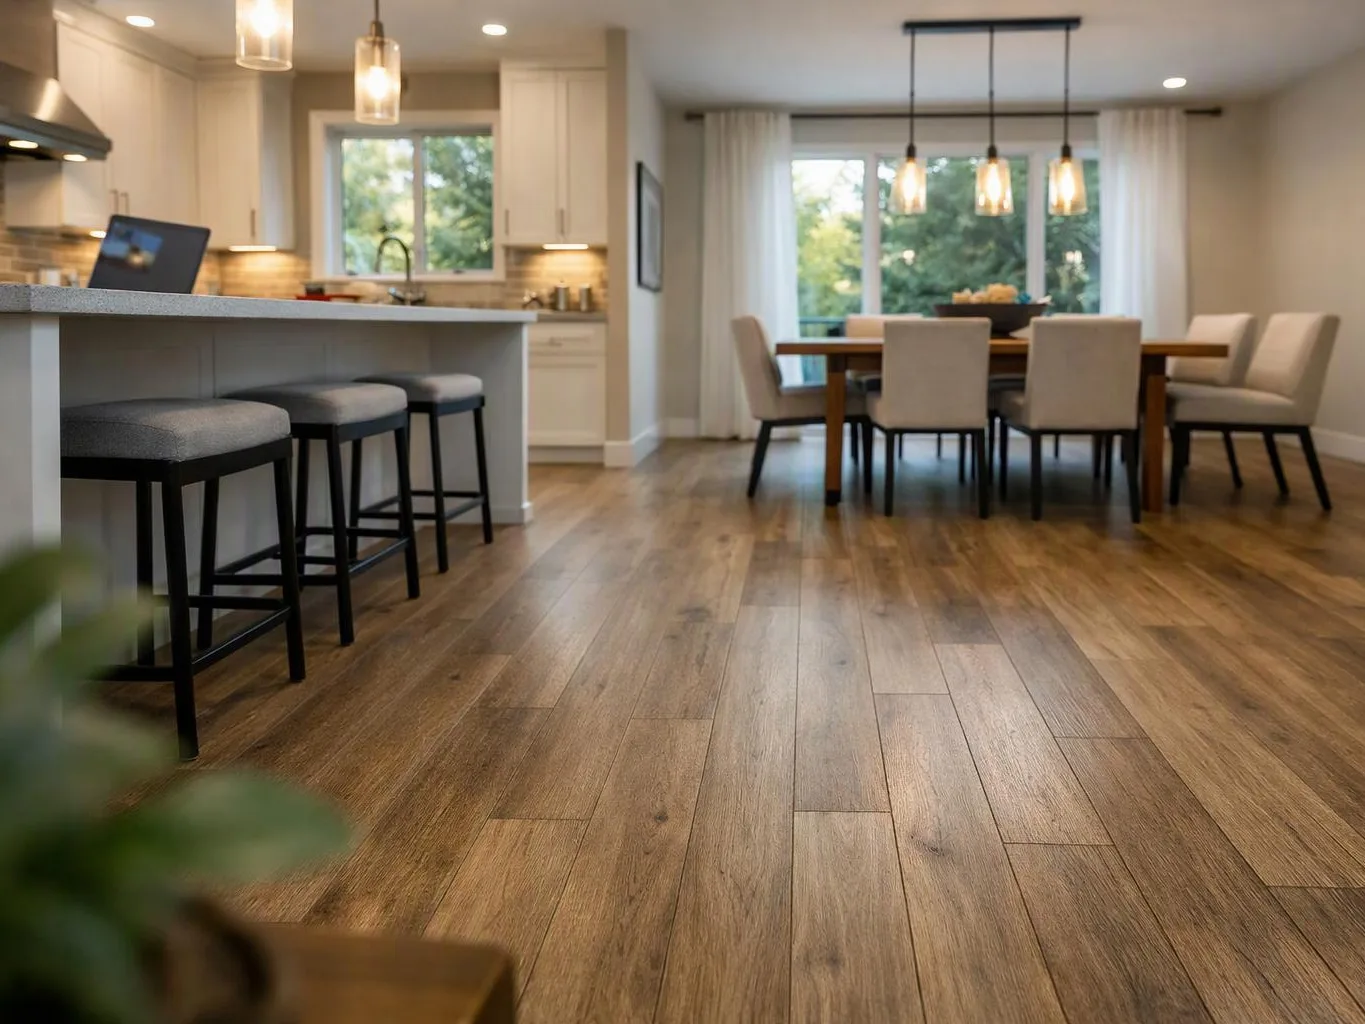
A useful plan follows how you prepare meals, wash dishes, store food, and serve people. We map work zones so traffic flow doesn't cut through the main cooking area.
Appliance placement also shapes the cooking workflow. Our team checks door swings, landing areas, cabinet clearance, and the space around each appliance.
For broader planning, our kitchen remodeler service coordinates layout, cabinets, surfaces, and utility needs in one plan.
Use This Kitchen Remodeling Mistake Checklist
The most damaging kitchen remodeling mistakes reduce usable space, interrupt workflow, or force expensive changes after installation. This checklist helps connect each design choice to daily cooking.
Our team uses the same review to spot conflicts before cabinets, countertops, and appliances arrive.
| Area to review | Common mistake | What we check |
|---|---|---|
| Kitchen layout | Blocked movement paths | Work zones and traffic flow |
| Counter space | No clear food preparation area | Landing areas near key appliances |
| Cabinet storage | Storage that is hard to reach | Drawer organization and corner access |
| Kitchen lighting | Shadows over work areas | Task, ambient, and under-cabinet lighting |
| Utilities | Late electrical or plumbing changes | Outlets, plumbing connections, and code compliance |
| Ventilation | Weak removal of odors and moisture | Range hood location and air movement |
A complete review connects the visual plan to the hidden work behind it. We resolve conflicts before installation creates rework.
Mistake: Choosing a Layout Without Testing the Workflow
A kitchen layout fails when the work triangle, work zones, or traffic flow interrupts cooking. People often choose a shape from a drawing without testing real meal preparation.
We review where ingredients enter, where food is prepared, and where finished meals leave. Our layout review reduces movement conflicts and helps the kitchen feel easier to use.
Mistake: Planning Too Little Counter Space
Too little counter space forces food preparation onto unsafe or inconvenient surfaces. The problem often appears when cabinets and appliances take priority over usable work areas.
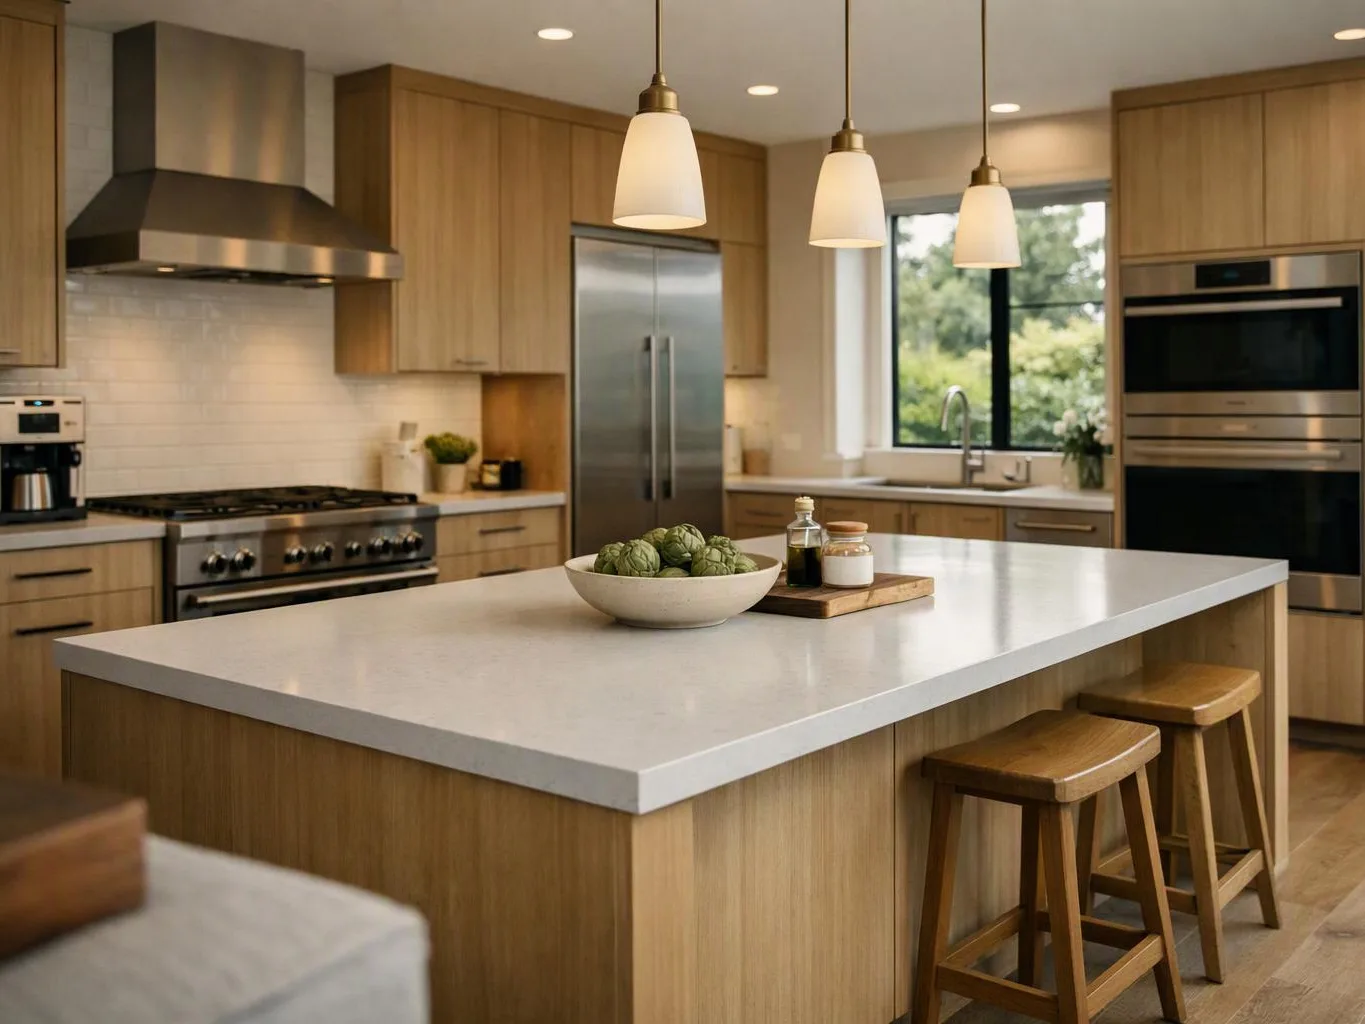
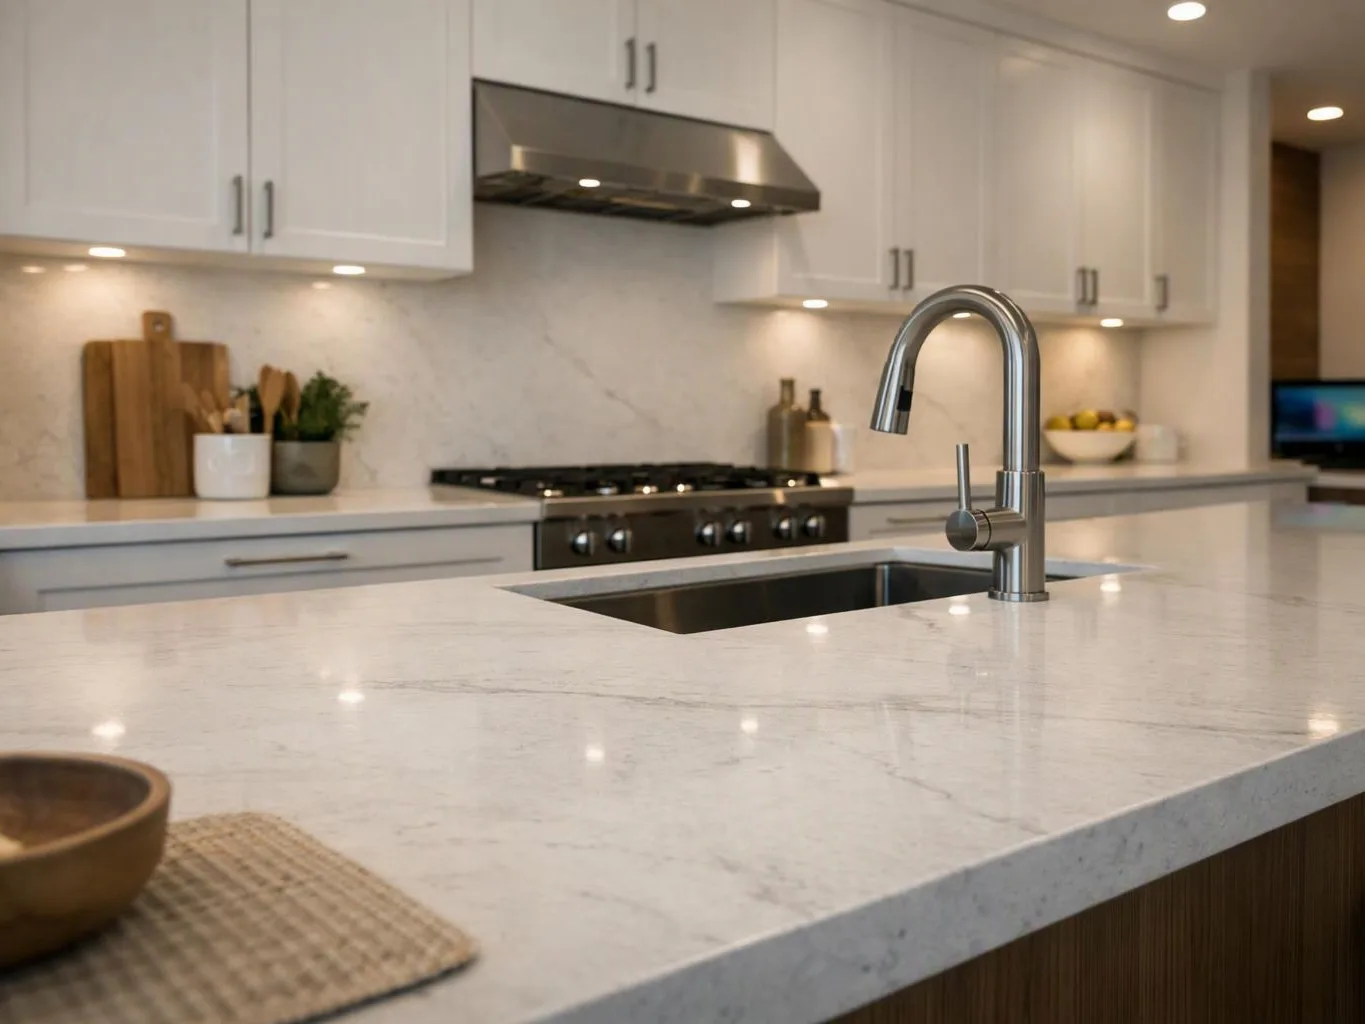
We plan landing areas beside the refrigerator, range, and sink. Our countertop installation follows those needs, including the limits that small kitchen design can create.
Mistake: Adding Cabinets Without Planning Storage Access
More cabinets don't always create better storage access. Deep corners, crowded drawers, and poor shelf positions can hide the items you use most.
We design custom cabinets around cabinet storage needs and daily reach patterns. Our cabinet installation checks corner cabinets, drawer organization, and clearance before final fitting.
Mistake: Placing Appliances Where Doors Block Each Other
Appliance doors can block walkways, drawers, or another appliance when placement lacks clearance. Refrigerator placement, range placement, and dishwasher placement must work together.
We compare appliance specifications with the cabinet plan before ordering or installing units. This check helps prevent door conflicts and awkward loading paths.
Mistake: Treating Kitchen Lighting as a Decoration
Kitchen lighting affects cooking visibility, safety, and comfort. Decorative fixtures alone may leave counters and sinks in shadow.
We place task lighting where food preparation happens and use ambient lighting for general comfort. Under-cabinet lighting can brighten work surfaces without relying on one central fixture.
Mistake: Ignoring Ventilation and Indoor Comfort
Weak ventilation can leave cooking odors, moisture, and heat in the room. The issue often starts with a range hood that doesn't match the layout or exhaust path.
We coordinate the range hood with cabinets, utilities, and air movement. Our plan supports moisture control and keeps the cooking area more comfortable.
Mistake: Delaying Electrical and Plumbing Planning
Late utility decisions can force cabinet changes, surface changes, and installation delays. Outlet placement and plumbing connections must match appliance utilities and the final layout.
We coordinate electrical planning and plumbing planning before installation begins. Our team follows applicable code compliance and prepares the work for required inspection criteria.
Regulated electrical, plumbing, and gas work needs qualified handling. We complete and coordinate this work safely instead of asking homeowners to make hidden utility changes.
Mistake: Selecting Materials Without Planning Daily Maintenance
Material selection mistakes create extra cleaning when surfaces don't match daily use. Countertop materials, backsplash materials, grout, and edges all affect surface cleaning.
We compare durability with your cooking habits and maintenance preferences. Our material coordination considers spills, heat, moisture, and daily maintenance before installation.
Mistake: Changing the Design After Installation Starts
Design changes after installation starts can create rework, material changes, and added labor. They can also disrupt the planned installation sequence.
We review remodeling plans before work begins and document decisions that affect connected materials. When a change is needed, we explain the change order and its project cost drivers before proceeding.
What These Kitchen Mistakes Can Cost You
Kitchen remodeling mistakes can increase costs through rework, changed materials, added labor, and delayed installation. The cost depends on which parts must be removed, reordered, or coordinated again.
Layout changes usually affect more connected work than a finish change. We explain what the quote includes, identify the cost drivers, and provide an exact quote after reviewing the kitchen plan.
Careful project planning limits avoidable changes. Our team coordinates cabinets, surfaces, appliances, lighting, plumbing, and electrical work before installation.
Check These Details Before Kitchen Installation Begins
A kitchen design plan is ready for installation when its measurements, utilities, and materials agree. We use a final review to catch conflicts before work moves forward.
We compare these details with the installation sequence. That comparison helps prevent small errors from becoming connected changes.
When Should You Call HomeRemodelBellevue.link?
Call HomeRemodelBellevue.link when kitchen changes involve layout coordination, utility planning, or installed materials. We can review the work before a small mistake affects the whole project.
We’re the right choice for connected remodeling decisions that are difficult to correct after installation.
How HomeRemodelBellevue.link Helps Prevent Kitchen Remodeling Mistakes
HomeRemodelBellevue.link reviews the kitchen plan, coordinates installation details, and checks how each choice supports daily cooking. We connect design coordination with the practical work that follows.
Our team reviews cabinet dimensions, appliance specifications, surfaces, lighting, ventilation, and utility connections. We also confirm the installation sequence before custom cabinet installation begins.
We coordinate countertop installation and backsplash installation after the supporting work is ready. This approach helps protect material coordination and reduces avoidable rework.
Project review continues as the work moves forward. We check the details that affect fit, function, inspection, and daily use.
What Should You Plan Before Remodeling a Kitchen?
Before remodeling a kitchen, plan cooking habits, storage, appliance locations, counter space, lighting, ventilation, and utility needs. These choices define the project scope and guide every later decision.
Start with how you prepare meals and move through the room. Then connect that routine to the kitchen layout, cabinet storage, appliance requirements, and surfaces.
We turn those priorities into a coordinated plan for materials, installation, electrical planning, and plumbing planning. Our review helps the finished kitchen support real daily cooking.
Questions About Kitchen Remodeling Mistakes
What is the biggest kitchen remodeling mistake?
Kitchen remodeling's biggest mistake is choosing finishes before confirming workflow, storage, appliances, and utilities. HomeRemodelBellevue.link reviews those connected decisions before installation begins.
How can I tell if my kitchen layout will work?
A kitchen layout will work when cooking paths, work zones, storage access, appliance doors, and traffic flow support daily tasks. We test the plan against meal preparation before choosing final materials.
Why does kitchen remodeling rework increase project costs?
Kitchen remodeling rework increases project costs because connected materials, labor, and installation steps may need changes. We identify those cost drivers during planning and explain them before work proceeds.
What kitchen features should be coordinated before cabinets are installed?
Kitchen features to coordinate before cabinet installation include appliance specifications, lighting, ventilation, plumbing connections, electrical outlets, and countertop measurements. We check these details against the cabinet plan and installation sequence.
Plan Your Kitchen Remodel With Fewer Surprises
Kitchen remodeling works best when workflow, storage, surfaces, utilities, and installation details are reviewed together. HomeRemodelBellevue.link can review your plan and explain what our quote includes.
Contact us to discuss your kitchen layout, custom cabinets, countertop installation, backsplash installation, and project scope.
Get a Free Estimate